
Nilsen restores listed and historic structures and manufactures prefabricated timber buildings — from first survey to finished joinery — for clients across the Netherlands and Europe.
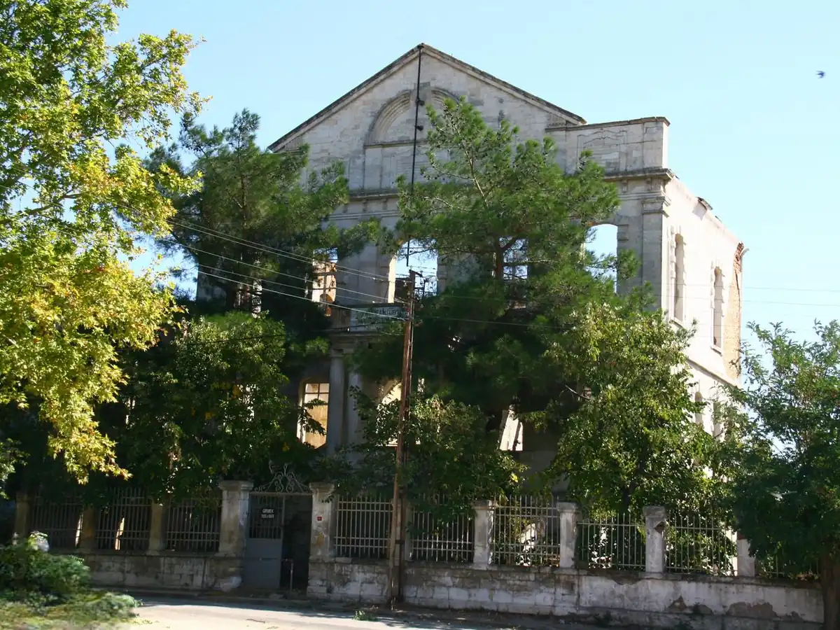
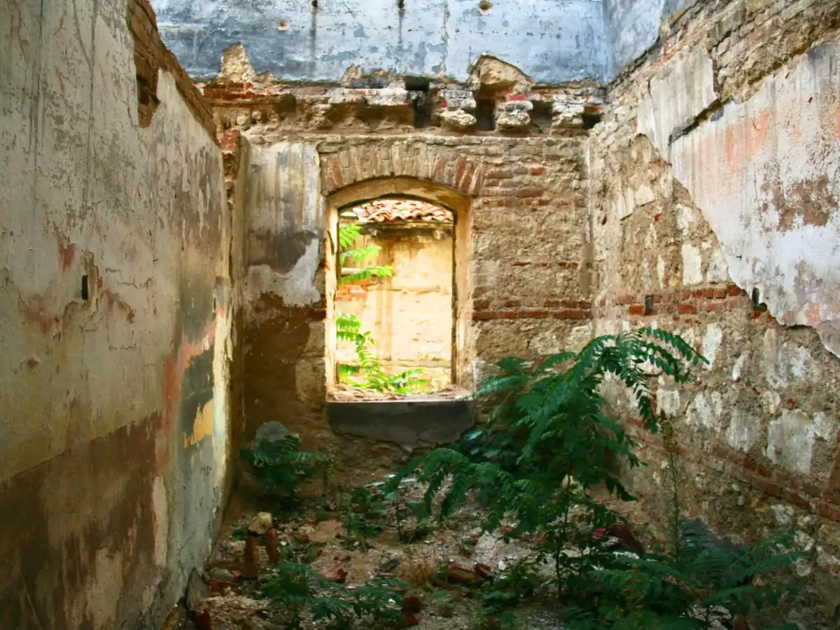
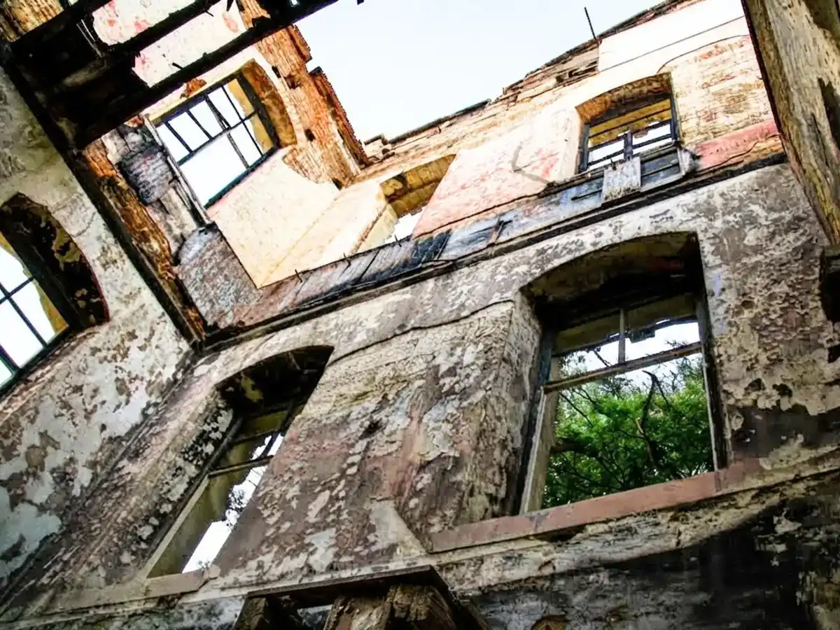
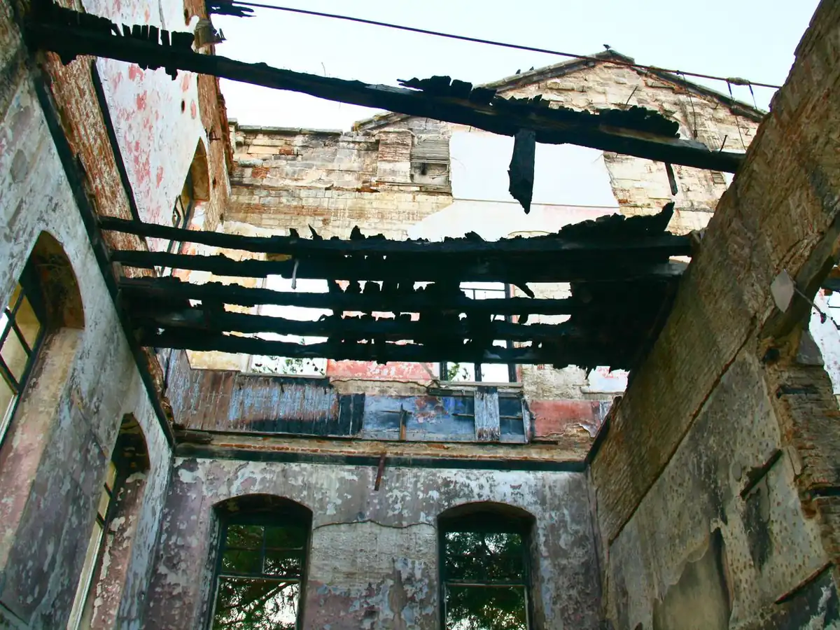
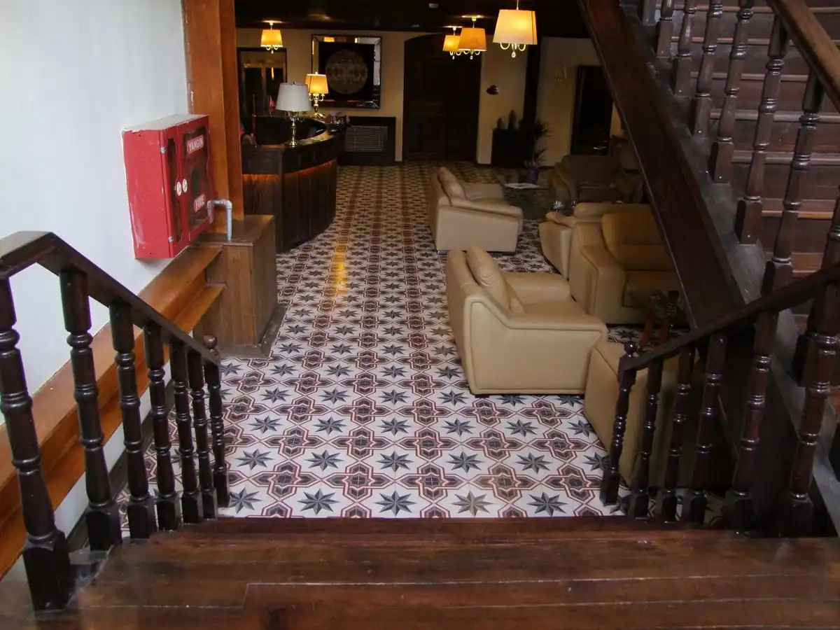
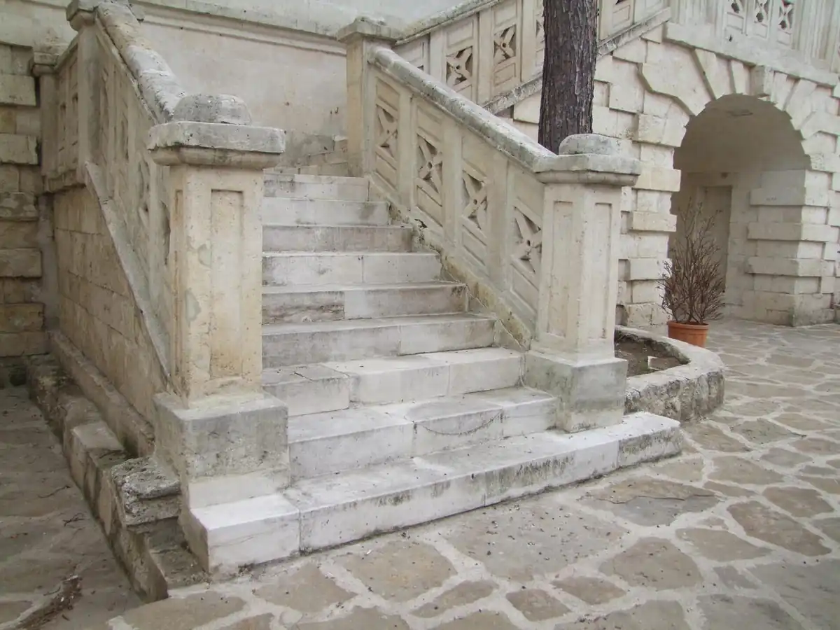
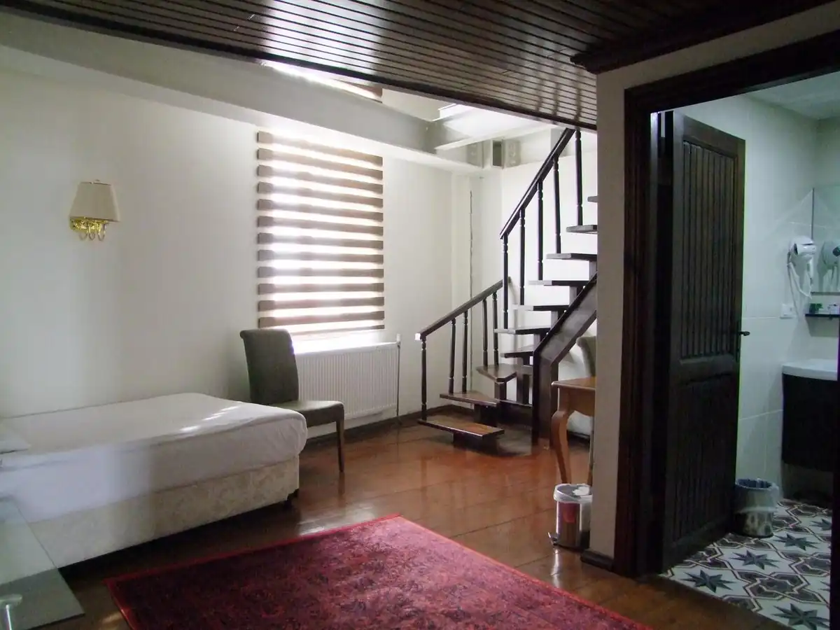
As Nilşen İnşaat Taahhüt Sanayi Ticaret A.Ş. we have worked in restoration and timber construction in Turkey since 1990. We bring this experience to the Netherlands, and through the Netherlands to the whole of Europe, via our Dutch company Nilsen Restoration & Wood Structure B.V., registered on 3 December 2024. Our projects and restoration work in Turkey also serve as a reference for our work in Europe.
The quality certificates below were issued in Turkey to Nilşen İnşaat Taahhüt Sanayi Ticaret A.Ş.
From the first structural survey to the last coat of paint, the same team carries the project — architects, engineers and craftsmen working from one set of drawings.
Restoration of structures with a load-bearing system of brick masonry, wood or stone masonry — carried out with original-matching materials, under heritage-authority approval and the supervision of our own architects and engineers.
See examples of our restoration projects and applications here
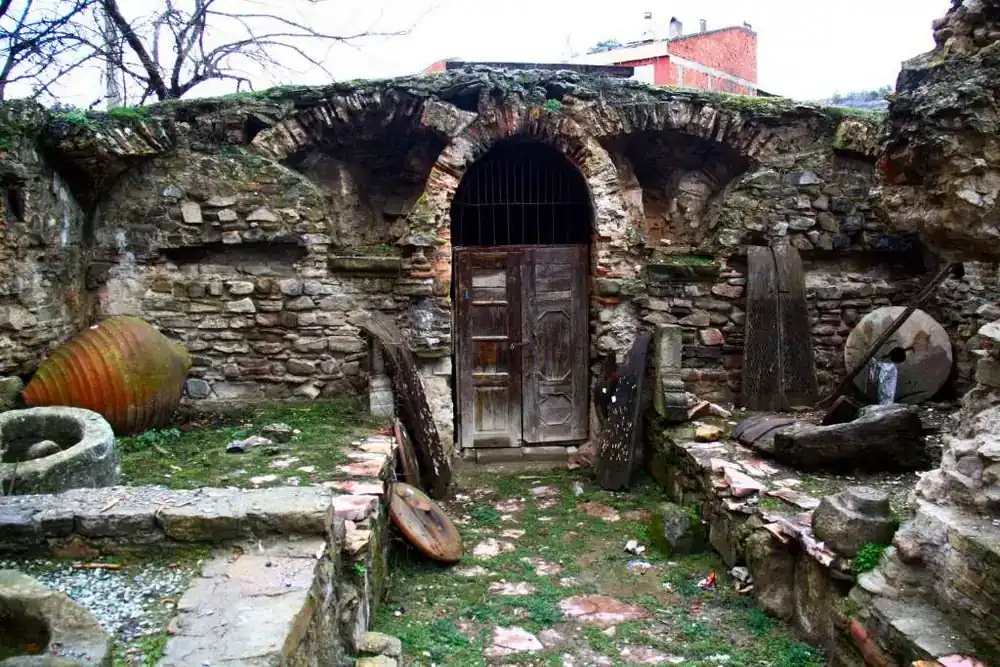 before
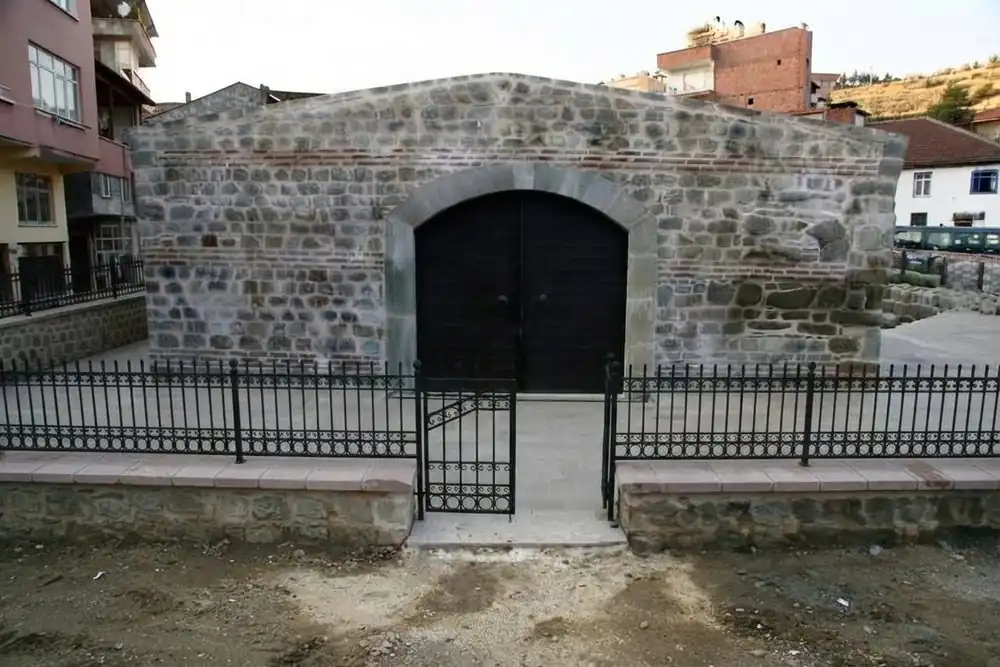 after
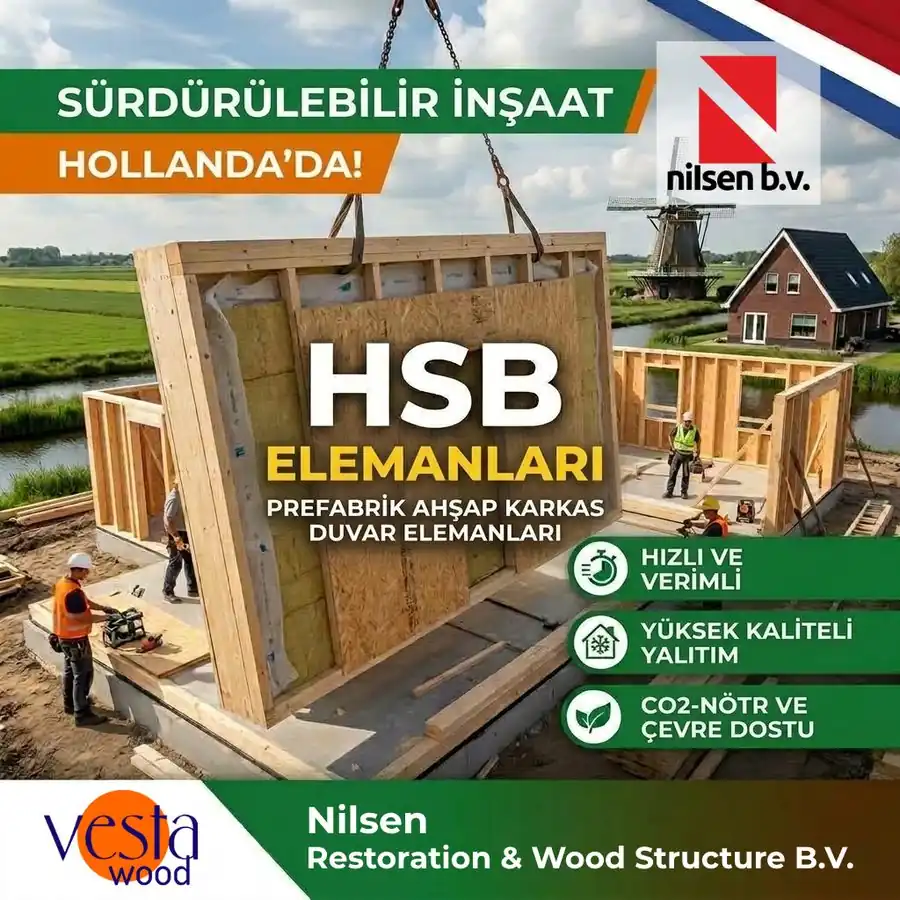
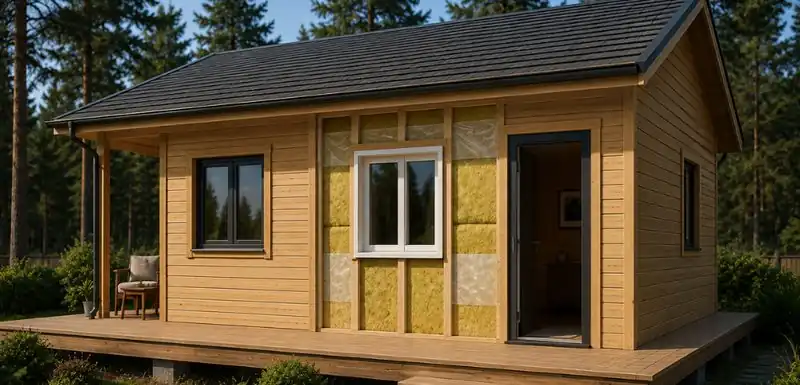
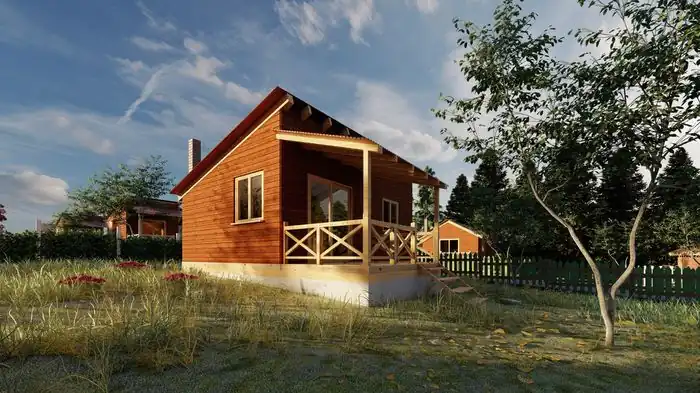
HSB — timber-frame construction — is our core building method: prefabricated timber-frame walls, floors and roof elements, manufactured at our own workshop and engineered to Dutch and European standards. We produce complete HSB houses as well as individual elements for other builders.
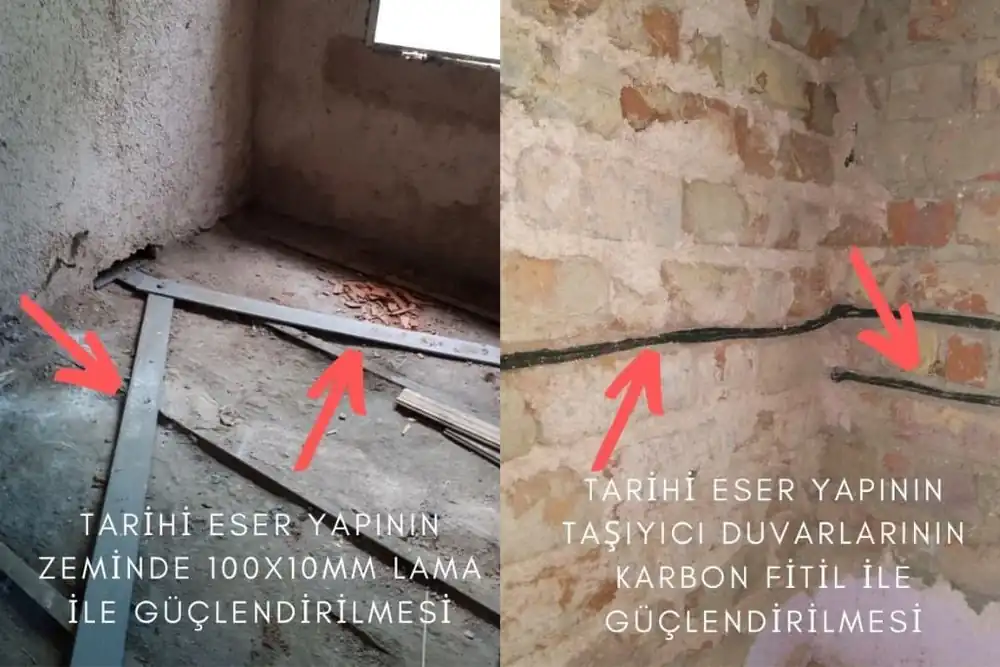
Seismic and load assessment of existing buildings, with reinforcement that preserves the original fabric — including carbon-fibre strapping on brick-masonry heritage structures, applied under our İMO-approved strengthening programme.
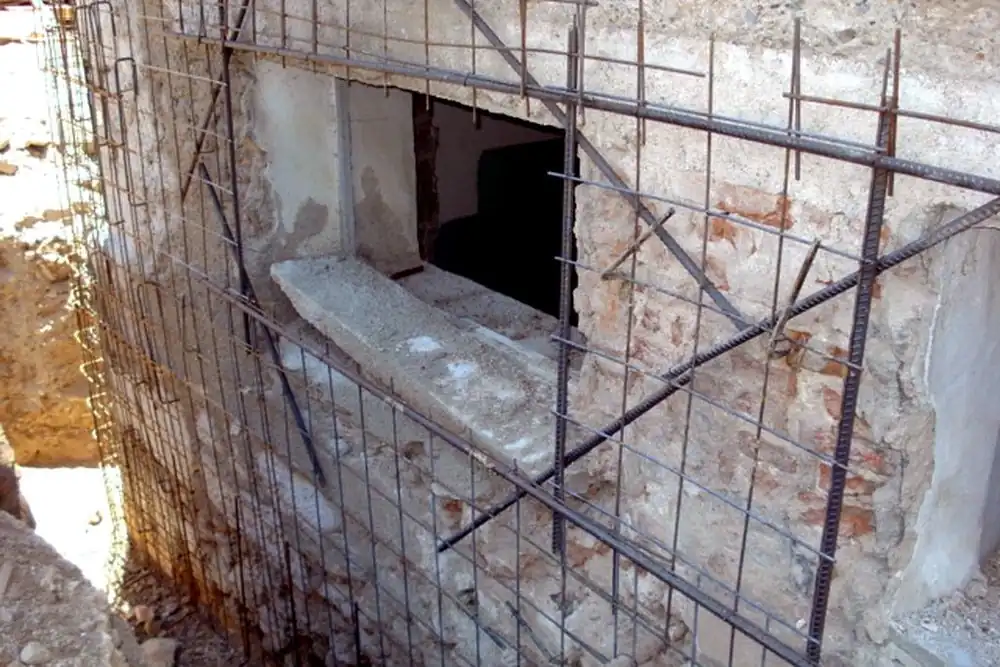
Survey, restitution and restoration drawings from our architects are developed into concrete, steel and timber structural designs by our engineers — one continuous set of drawings from concept to construction detail.

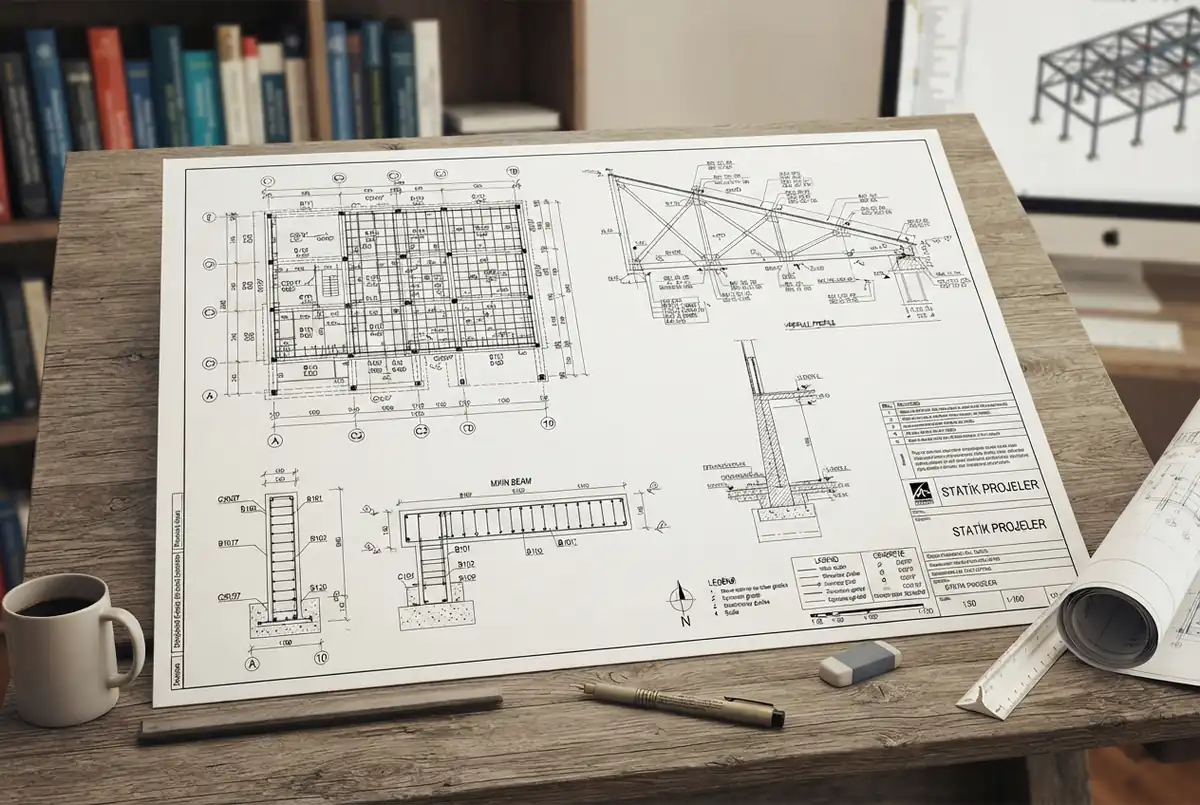
Independent advice on restoration projects and construction management — condition surveys, process guidance and expert support for owners, architects and legal teams working with historic property.
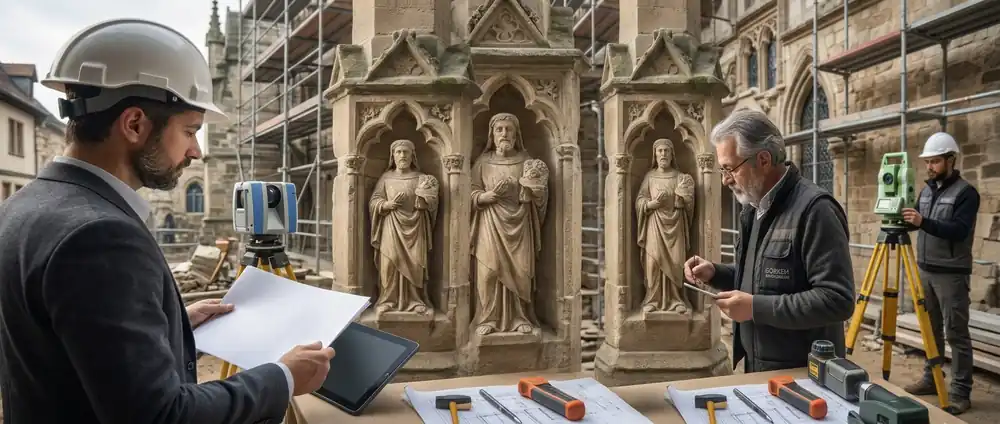
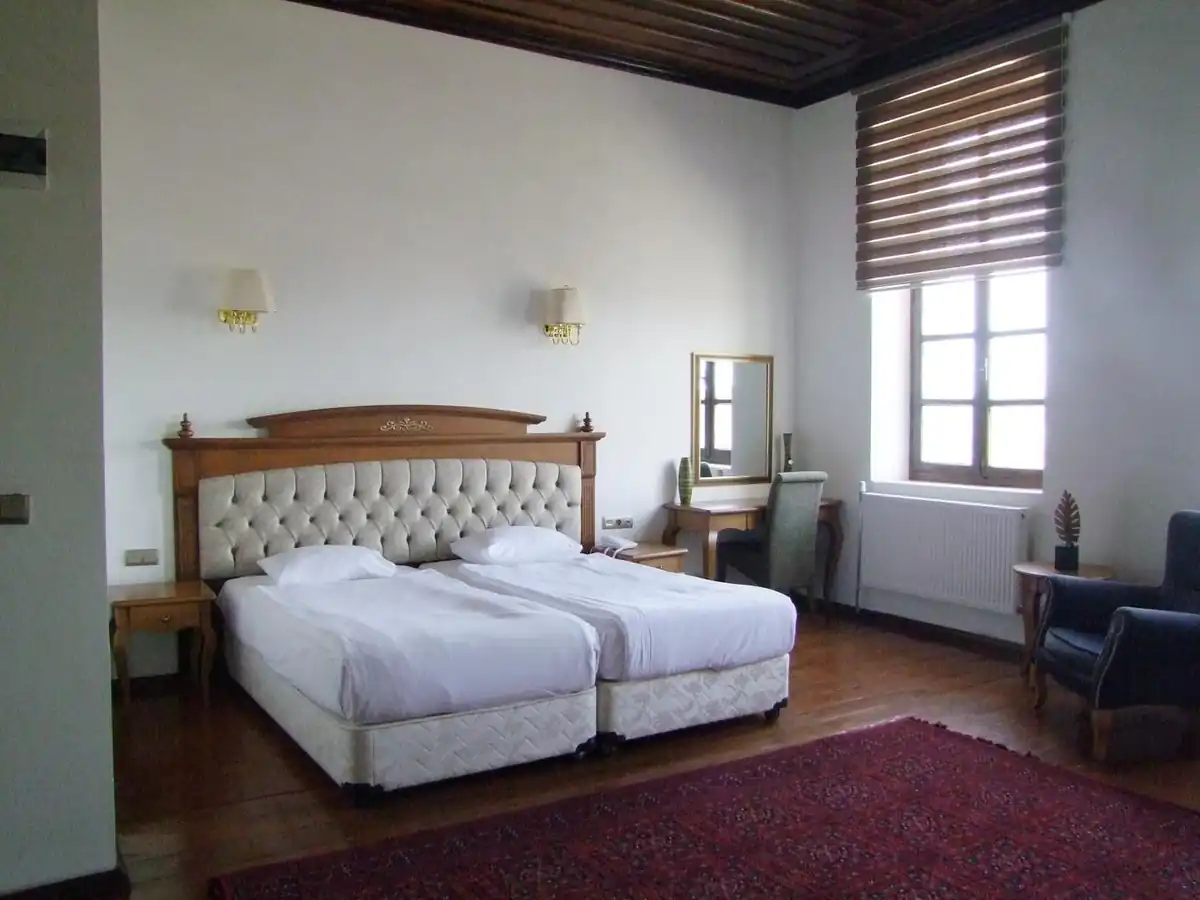
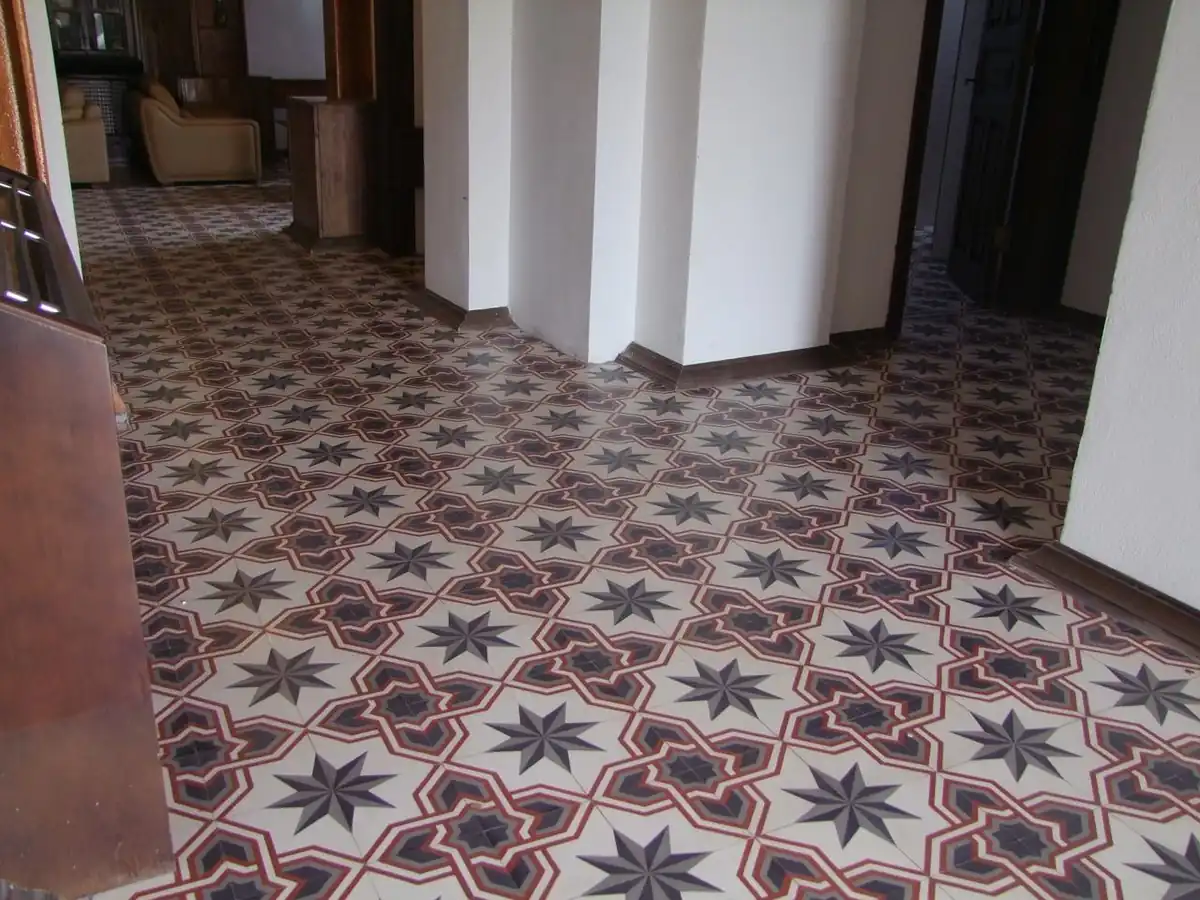
Interior design for homes and workplaces — space planning and 3D visualisation, plus decorative finishing including interior and exterior paint and Italian SAIF decorative-paint application.
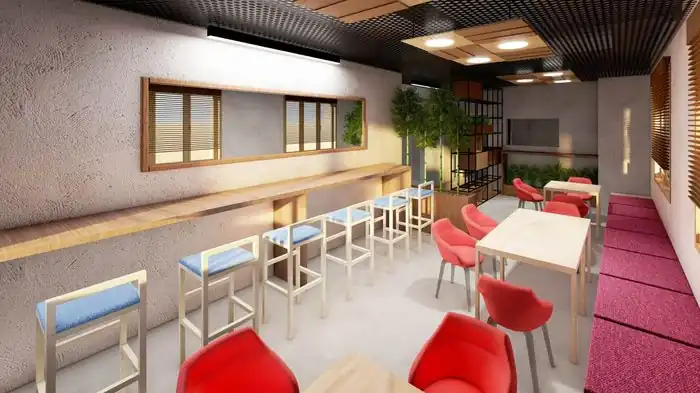
Every project follows the same sequence, so you always know what happens next and what it will cost before it happens.
We visit the building, listen to what you need, and confirm the scope together before any drawing begins.
Our architects and engineers translate the scope into a first design, shared and refined with you directly.
The approved design becomes a detailed structural plan, priced clearly — no work starts until you sign off.
Our own architects, engineers and craftsmen carry out the work — the same team from survey to final joinery.
A small selection from more than a hundred completed restorations and timber projects across Turkey and Europe.
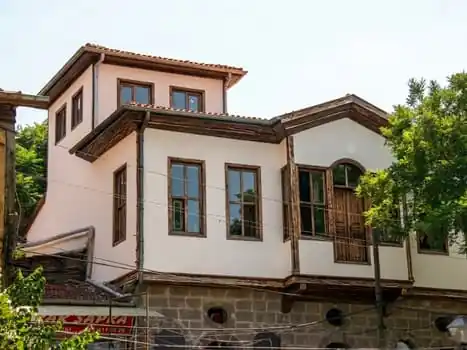
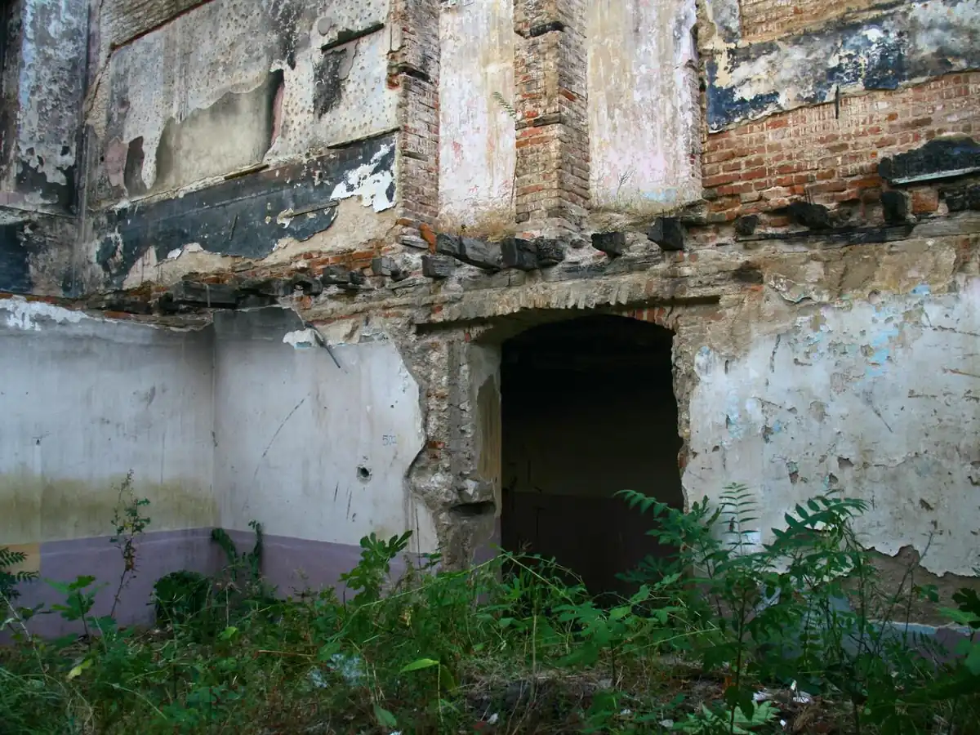
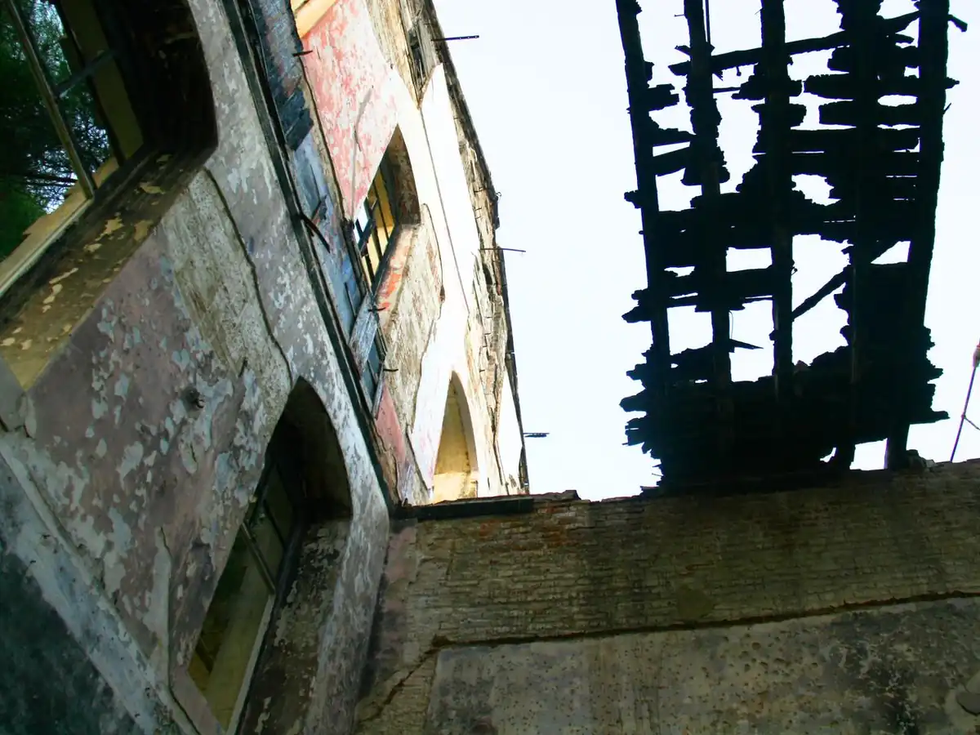
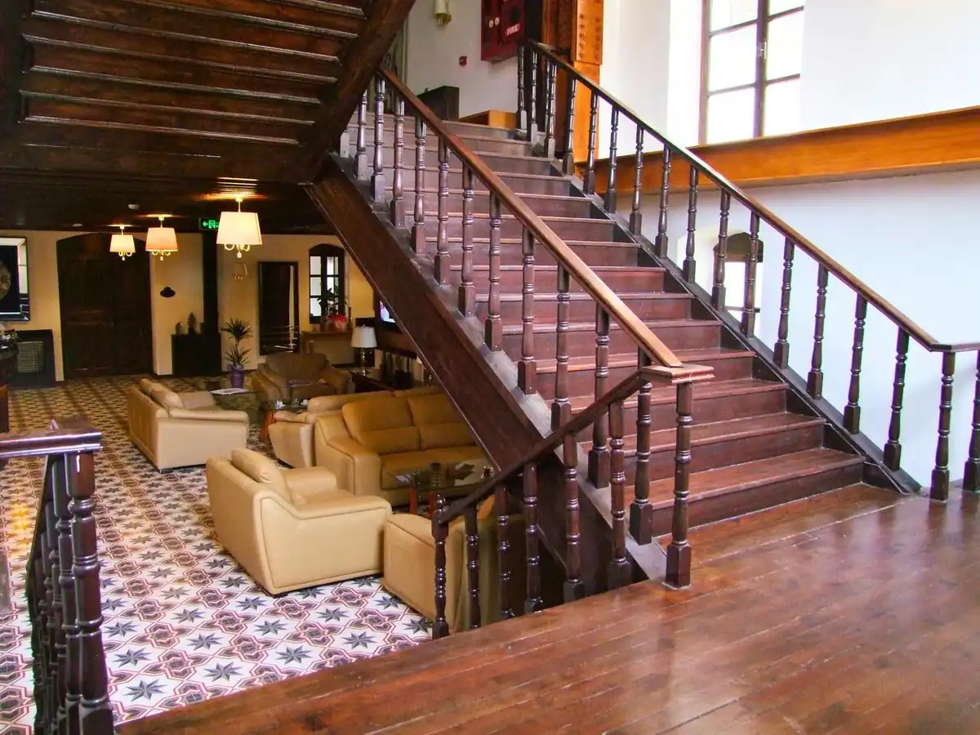
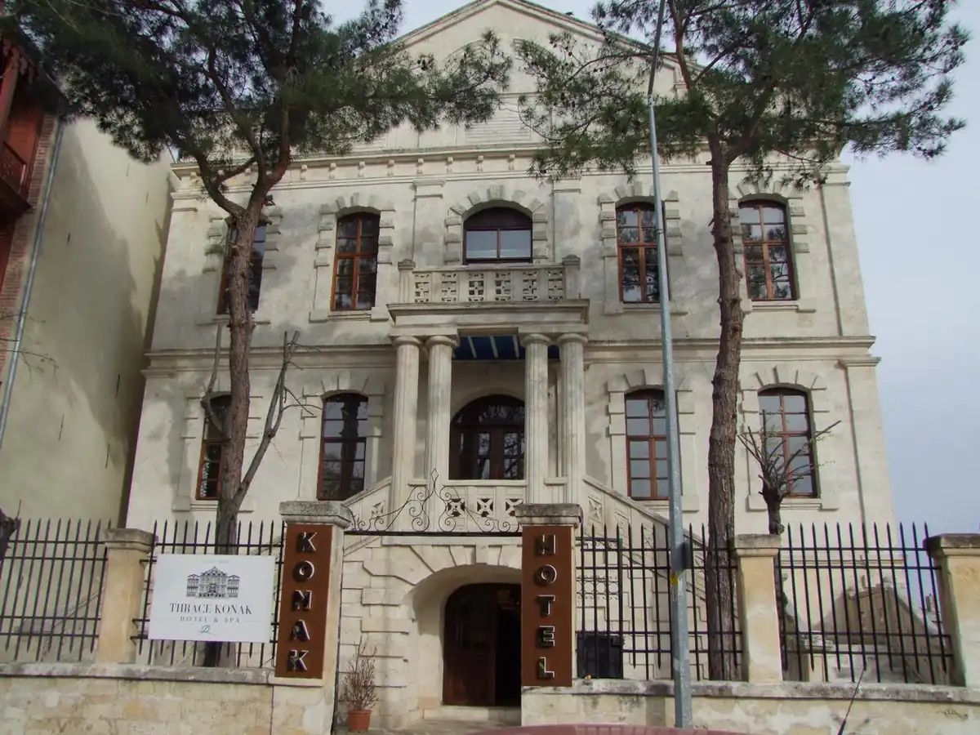
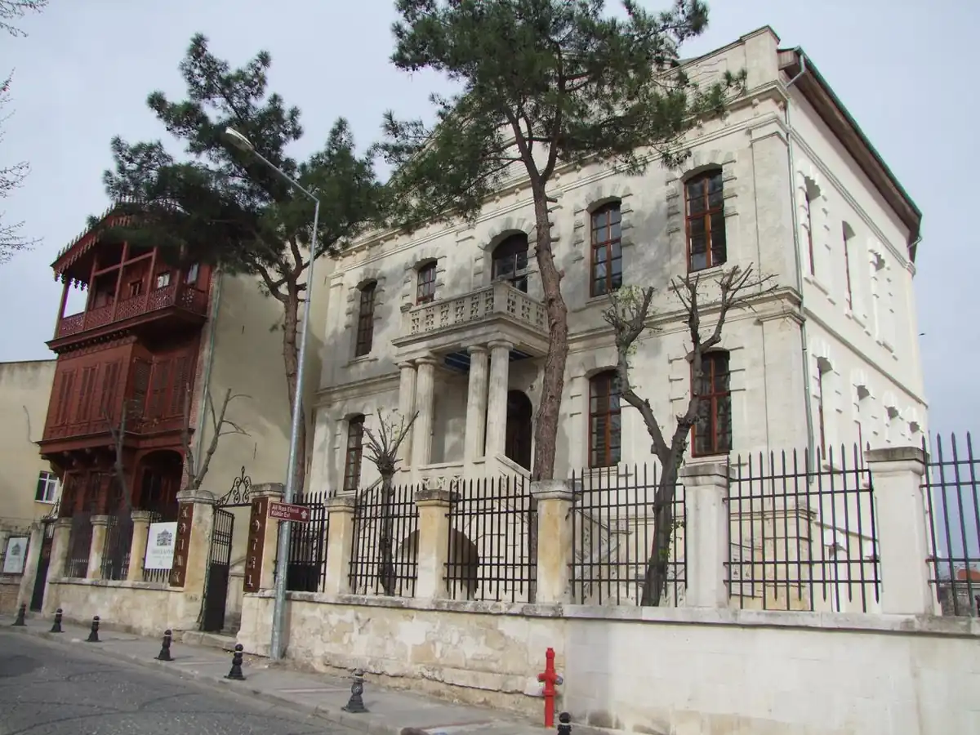
Full structural and cosmetic restoration of a historic timber-framed mansion on Anafartalar Street.
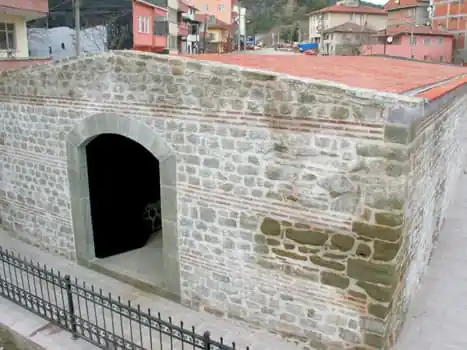
Reinforcement and restoration of a 19th-century brick-masonry caravanserai.
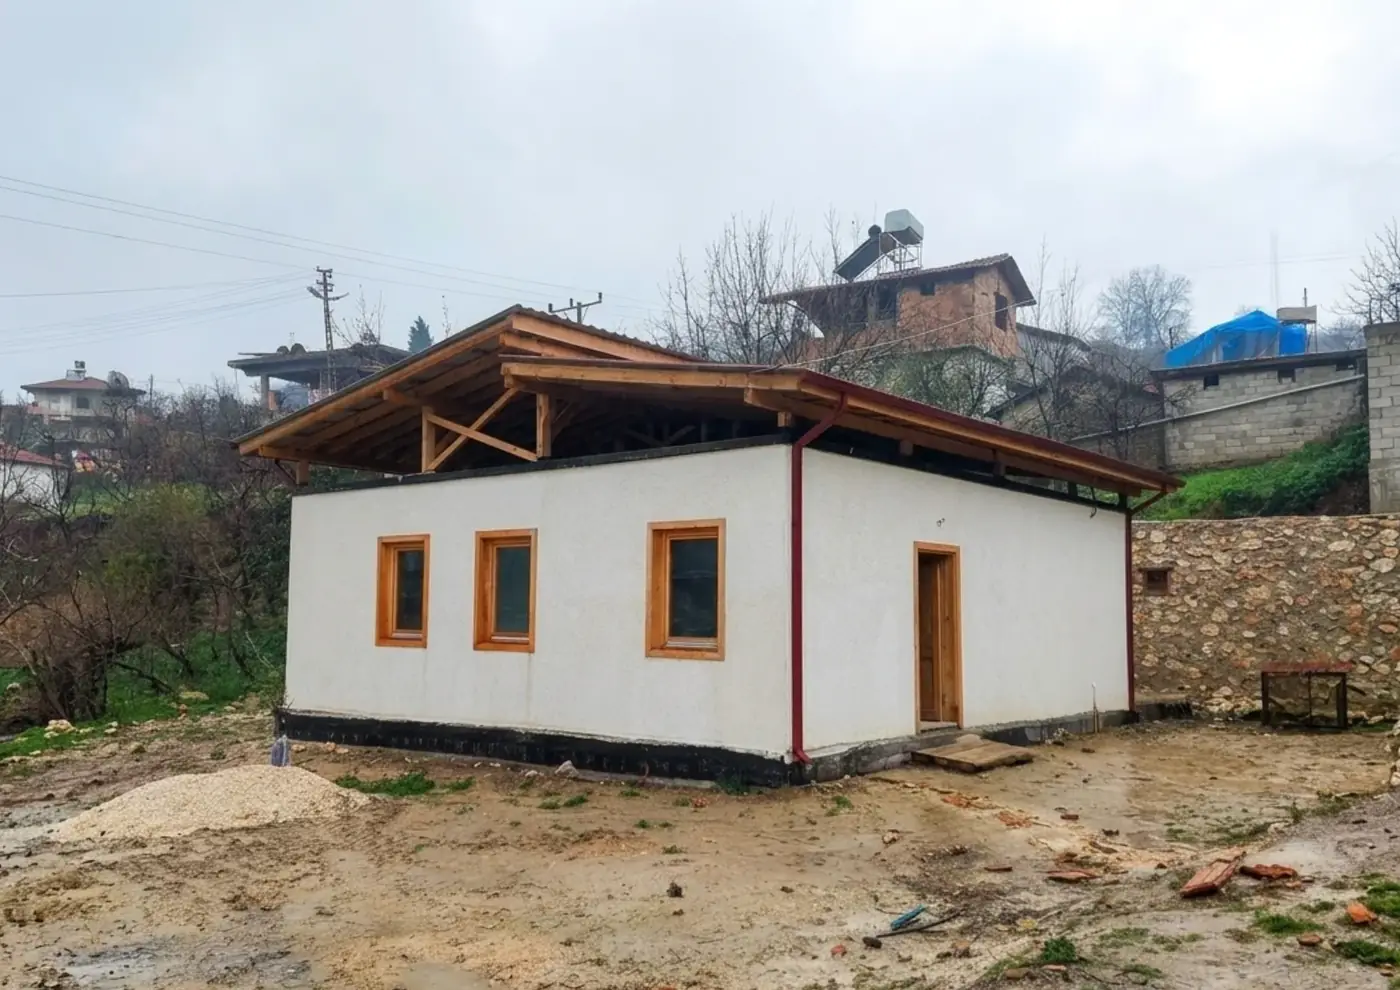
Completed in 9 days, for Architectural Recovery Team.
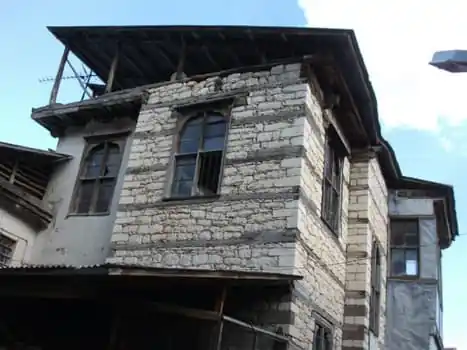
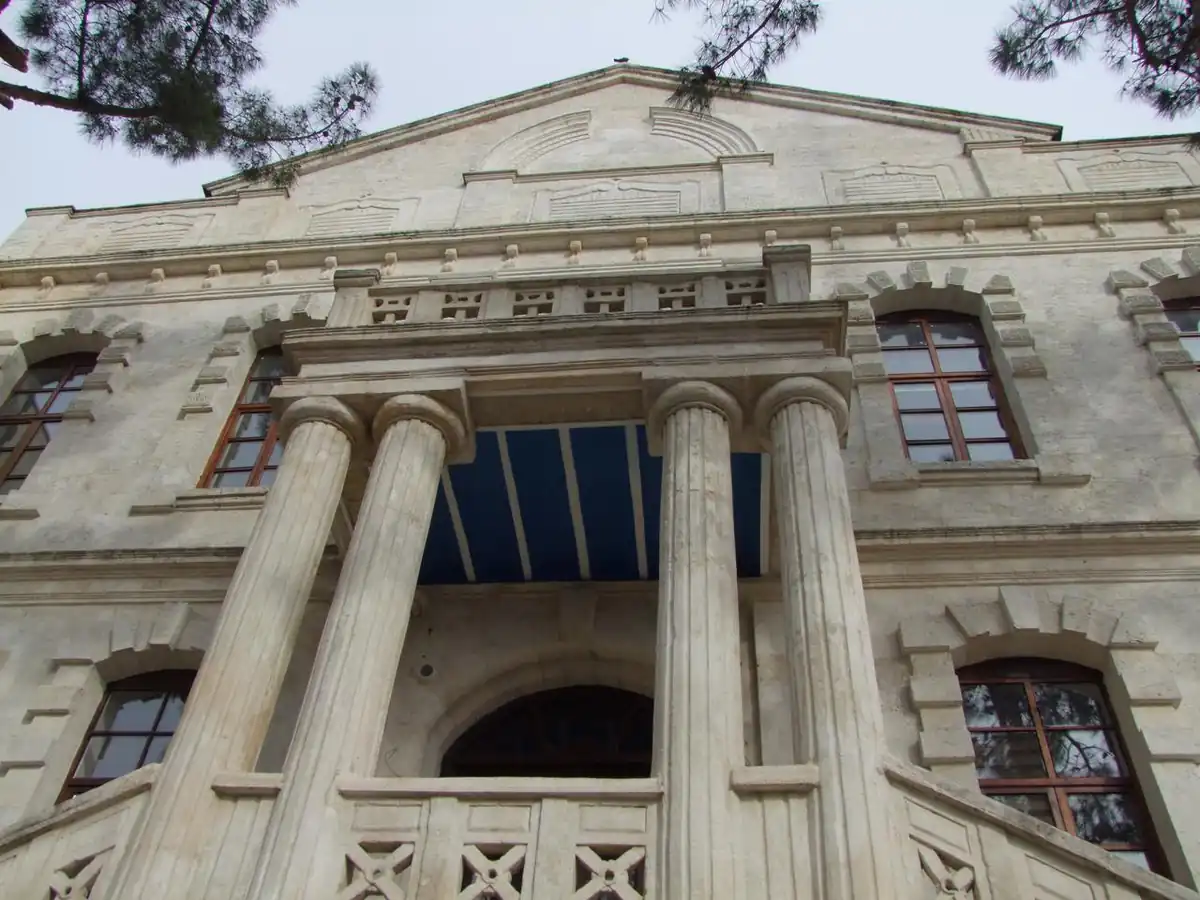
Restoration of a historic mansion for a private client.
"A trust you rarely find today — combined with genuine peace of mind. It was a pleasure to work with them."
Nilsen Restoration & Wood Structure B.V.
Siriusdreef 17-27, Transpolis Park
2132 WT Hoofddorp
Netherlands
Nilşen İnşaat Taah. A.Ş. / Vestawood Taah. Ltd.Şti
Barbaros Bulvarı, İba Blok 32/10
34349 Beşiktaş / Istanbul
Turkey
Production facility: Kastamonu, Turkey
+90 850 933 11 64 – +90 212 267 31 75
We usually reply within 1 business day.