
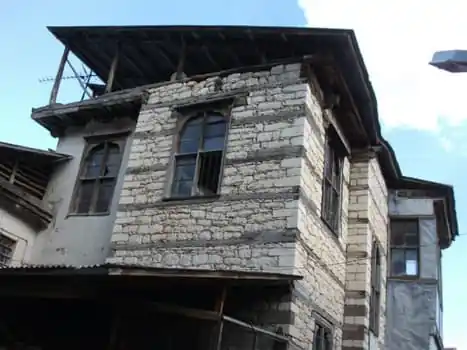
Known locally also as the Keşiş Mansion, it is a cultural asset showing the features of traditional Malatya and Arapgir houses. It consists of two buildings standing side by side on one plot.
The building dating from 1837 has a basement, ground floor and upper floor. The basement walls are original stone masonry; the ground and upper floor walls are partly original stone and partly original timber. The roof is a later timber structure with sheet-metal covering.
The second building, estimated at around 1930, has a second basement, a basement, a ground floor and an upper floor. Its wall materials match the first building and its roof is again later timber with sheet metal.
The two buildings share a common wall and open into each other only at basement and ground-floor level. Each has its own structural system, staircase and building style.
Tell us about your building and we'll schedule a first site visit — no obligation, just an honest assessment.
Request a site visit