
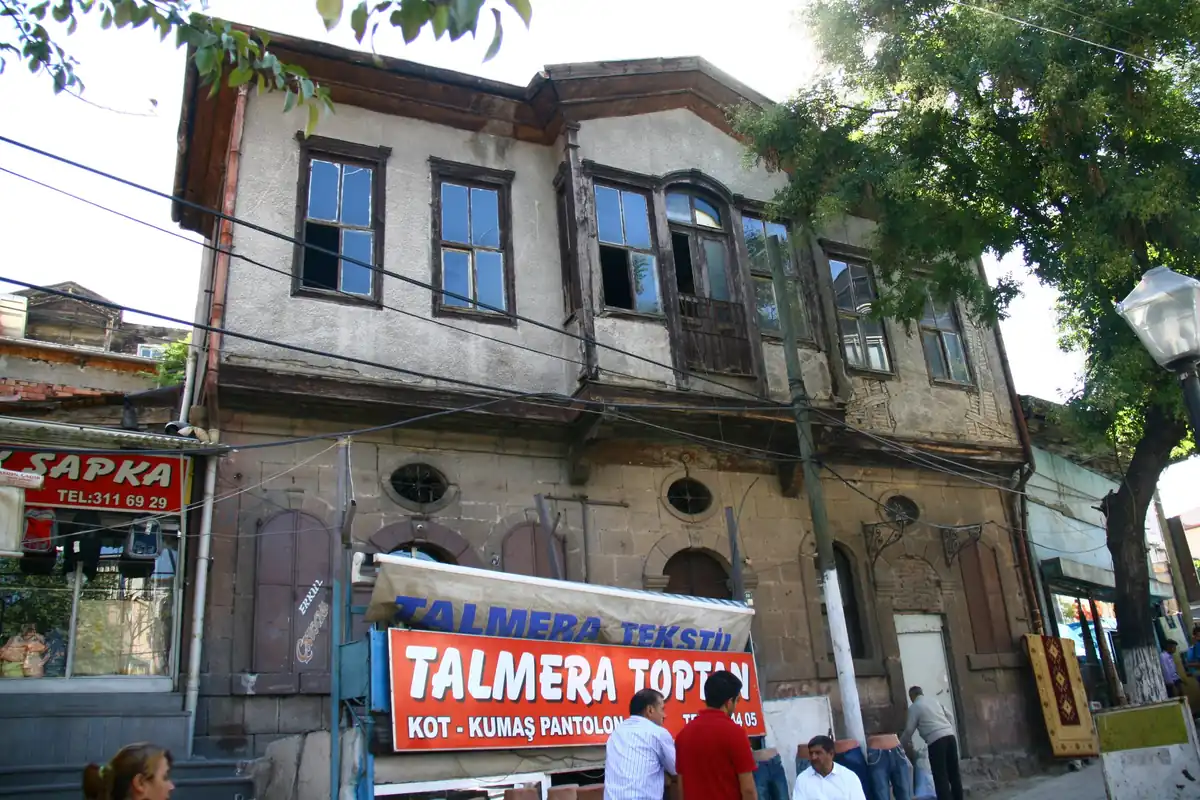
 Before
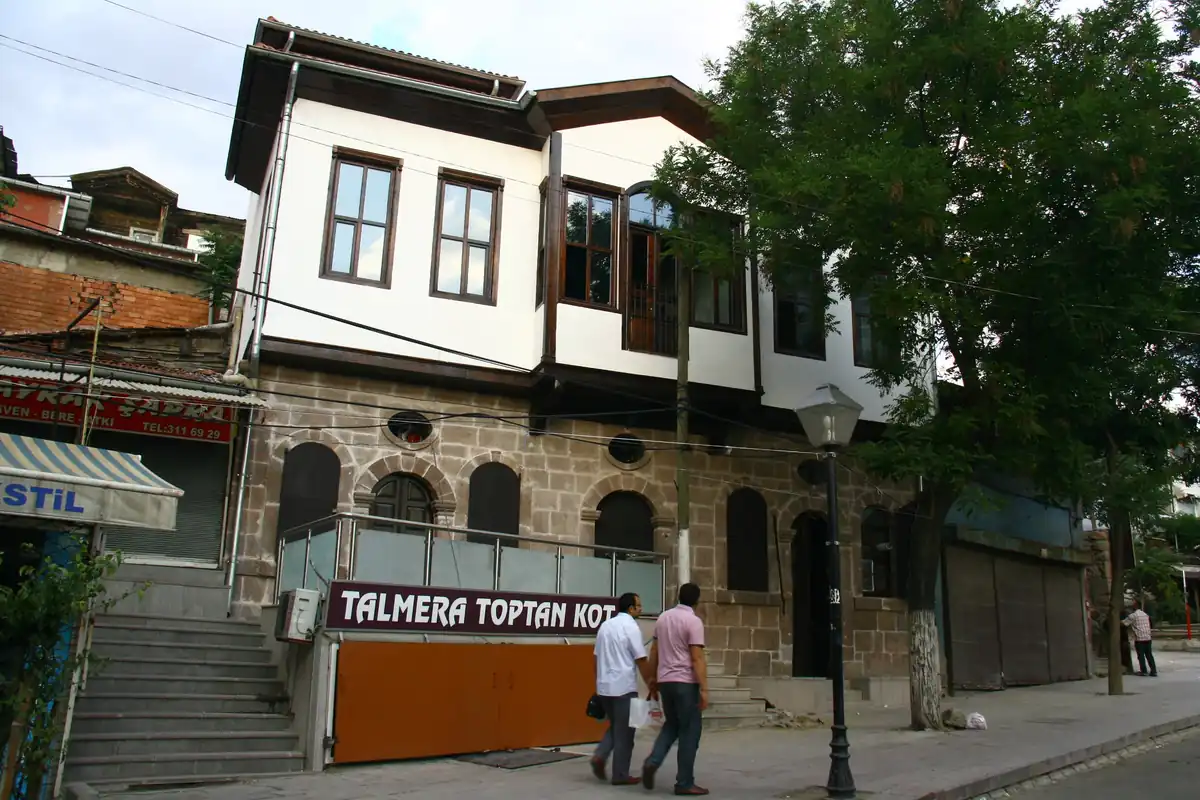 After
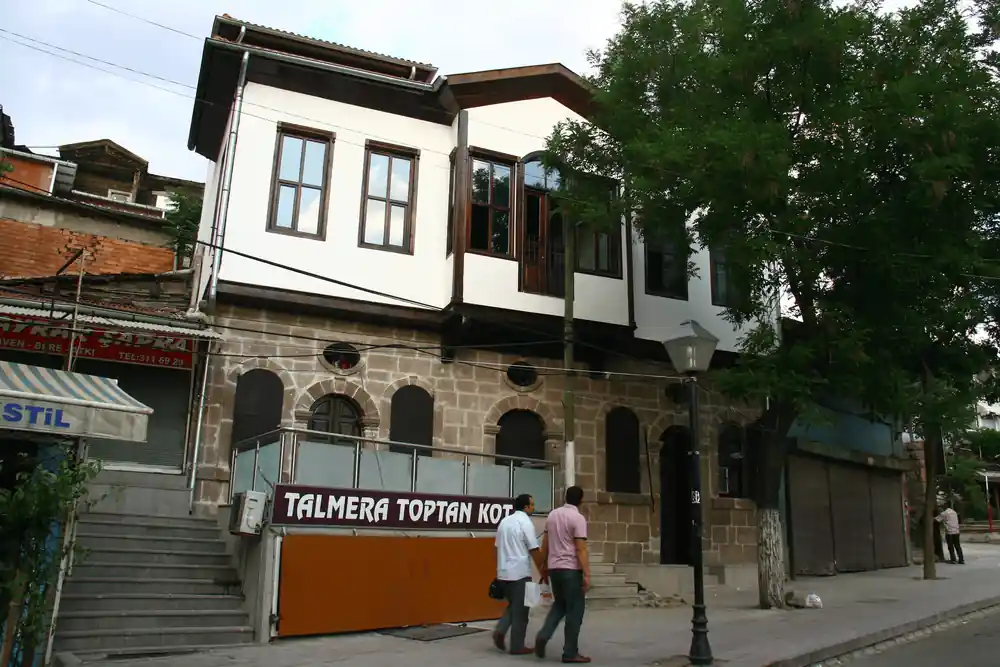
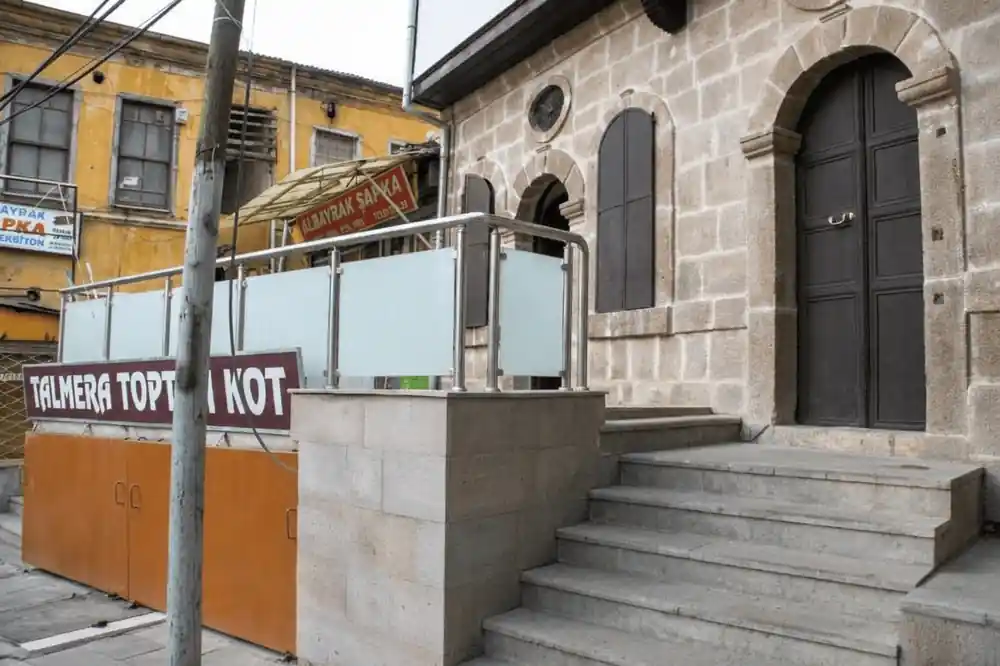
This historic mansion on Anafartalar Street in Ankara pairs a stone ground floor, with arched openings and oval windows, with a timber-framed upper storey and a projecting bay.
This project covers the restoration works only. The contract was won through a tender issued by T.C. Ankara İl Özel İdaresi (the Special Provincial Administration of Ankara). Work began in August 2010 and the building was delivered in April 2011.
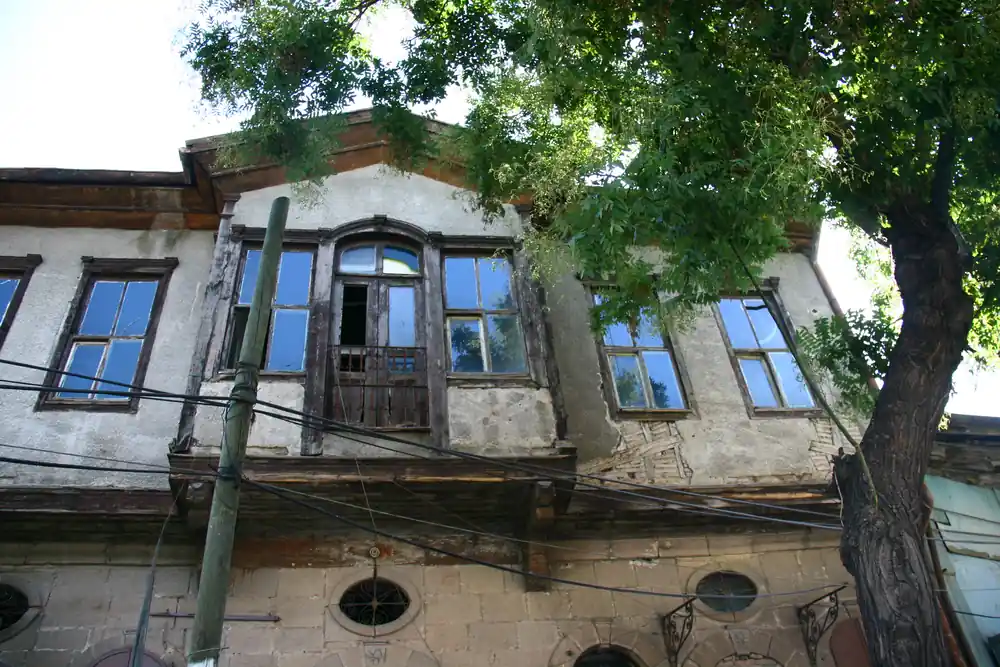
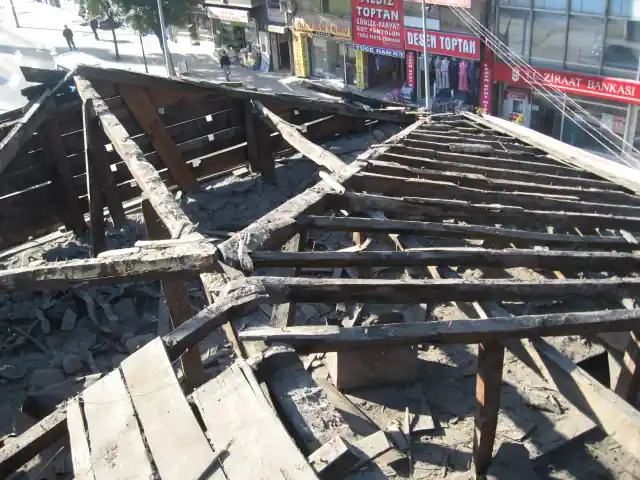
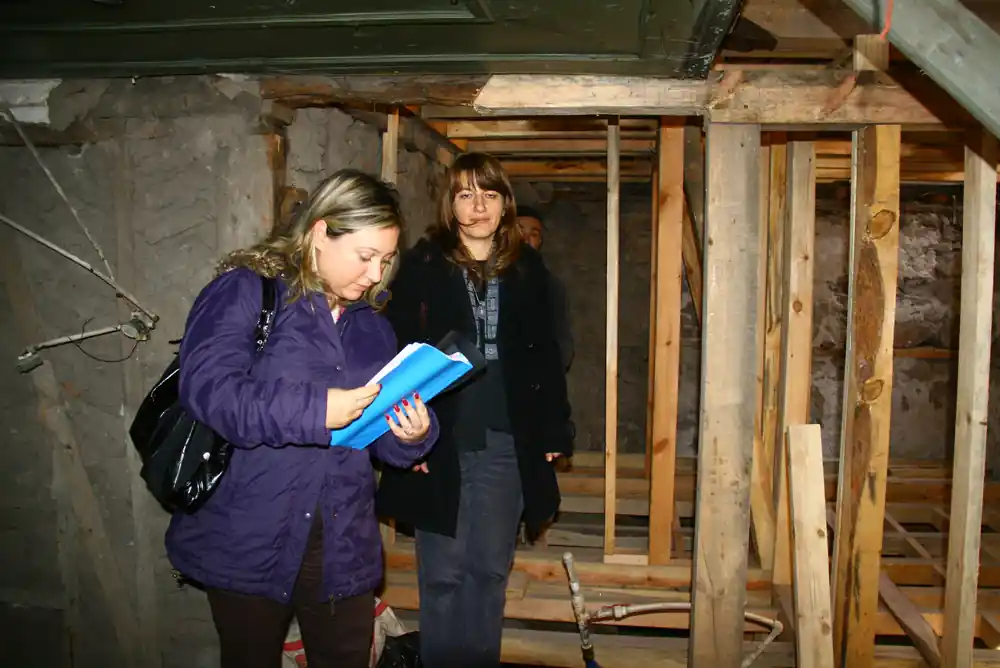
Broken glazing, flaking plaster and a facade crowded with cables and shop signs showed a building that had been left to deteriorate. Part of the timber load-bearing structure had rotted and weakened.
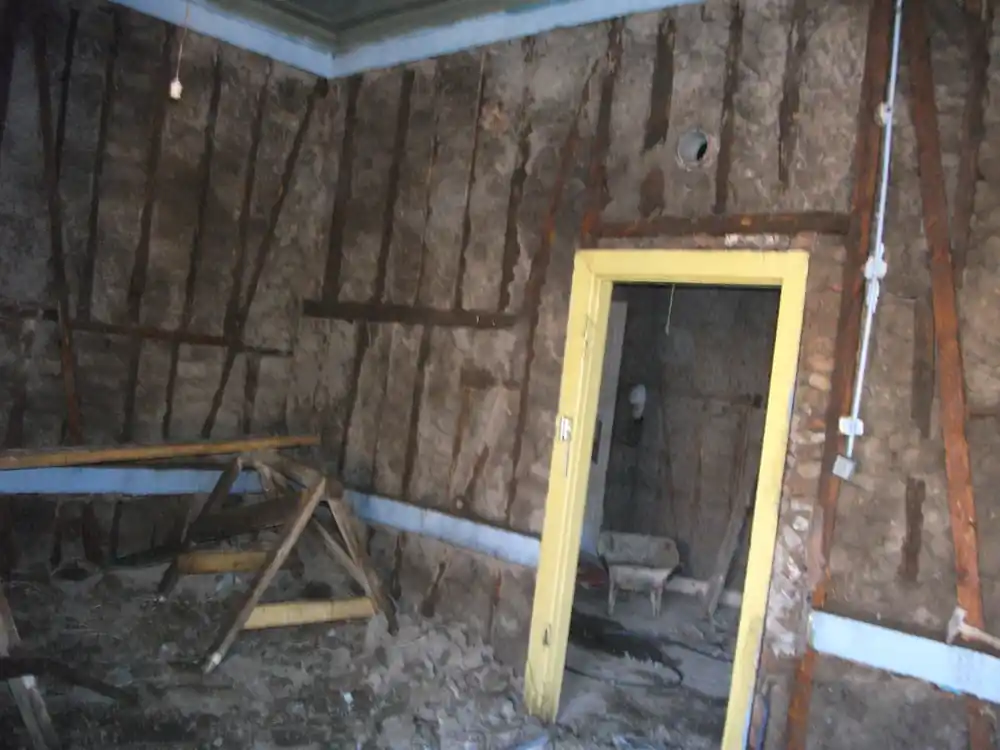
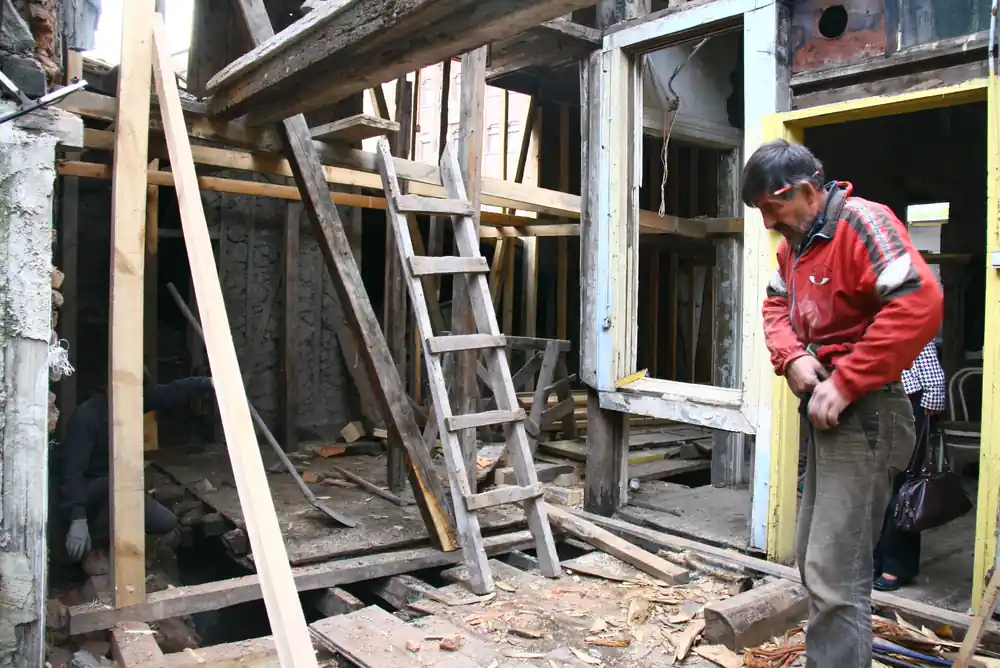
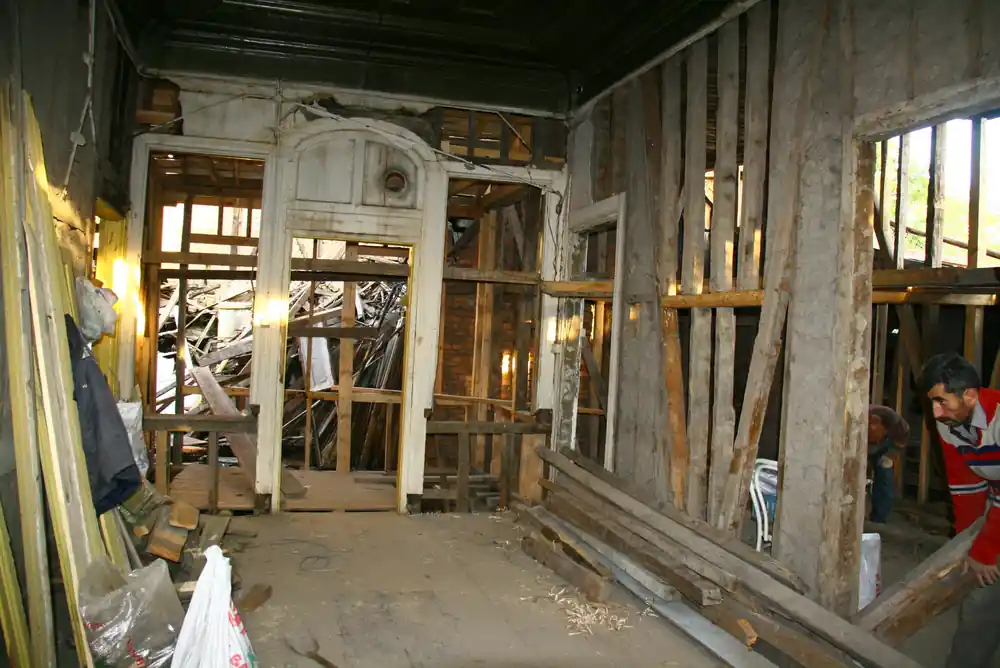
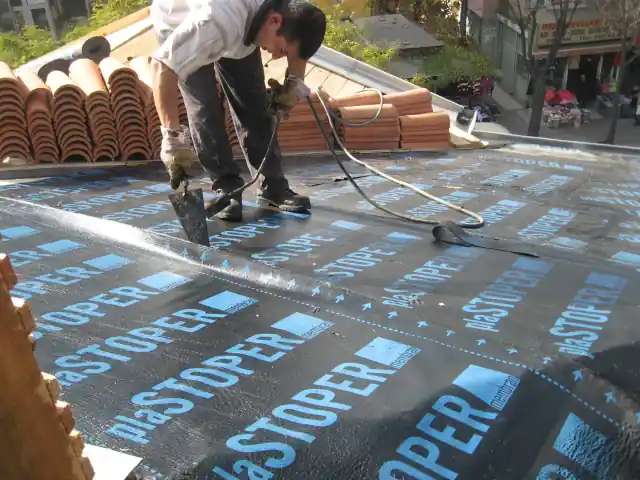
The plaster of the entire building was stripped back. The building was supported floor by floor, and every rotten or weakened timber load-bearing member was either replaced or reinforced with an additional member alongside it, in line with the project approved by the Koruma Kurulu (Conservation Board).
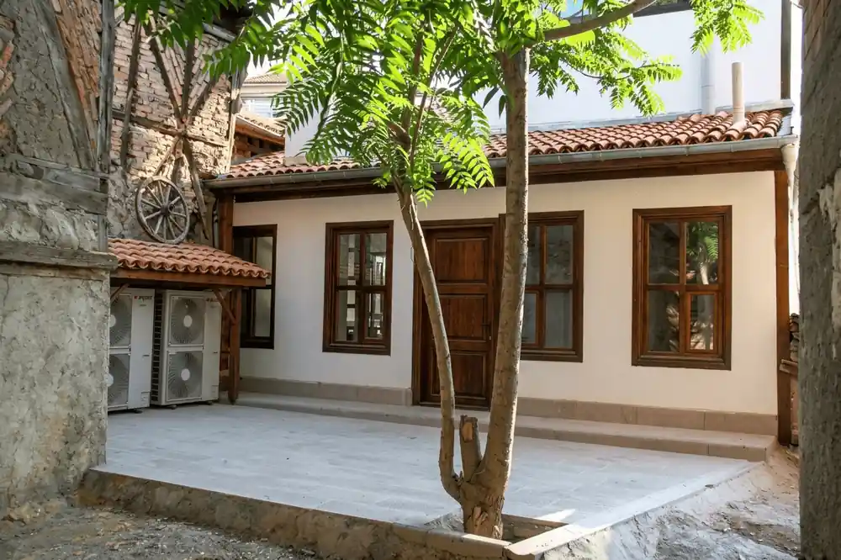
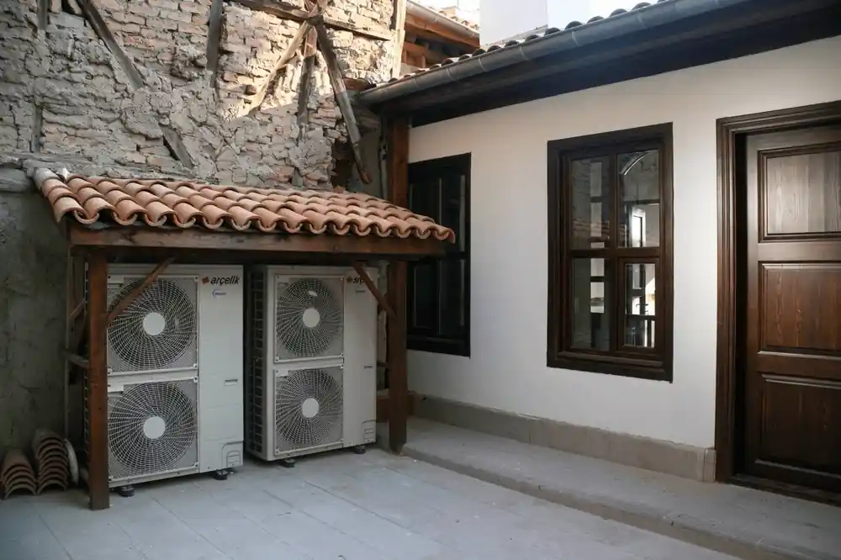
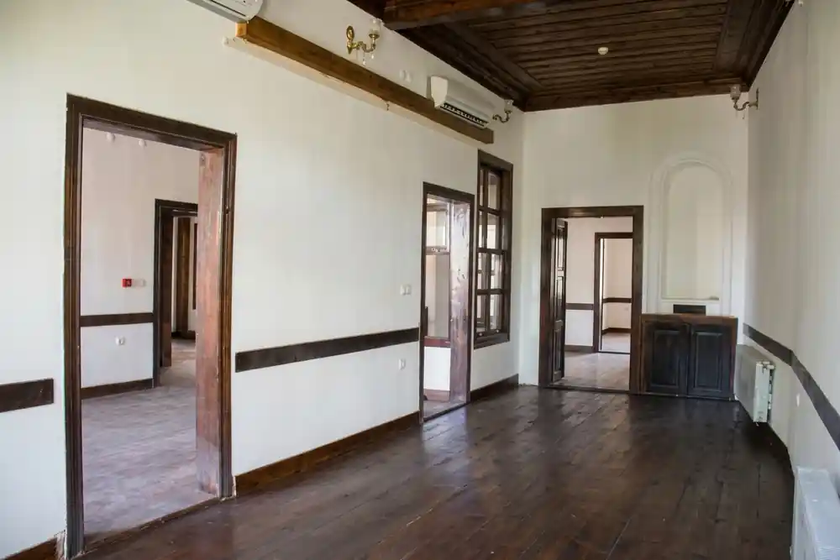
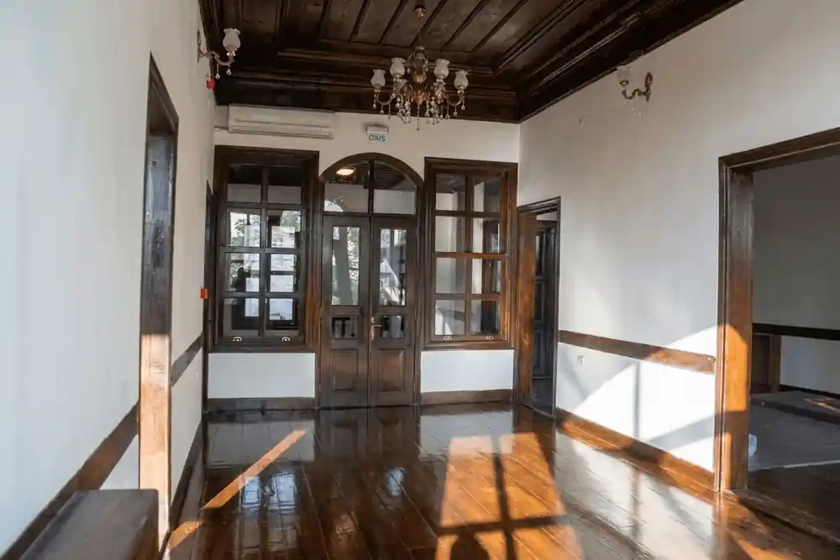
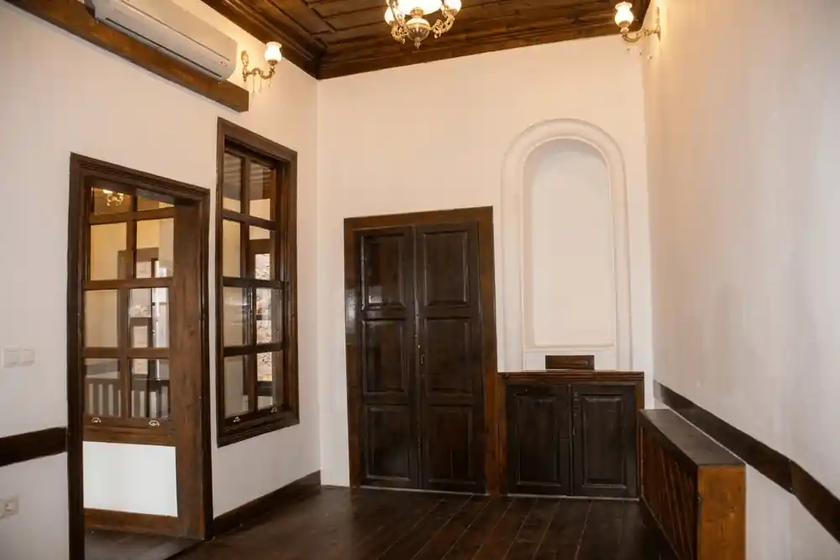
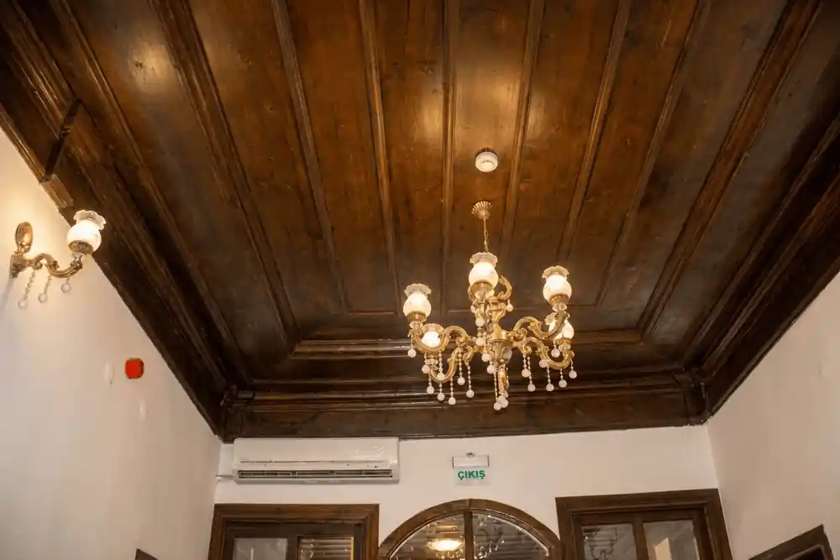
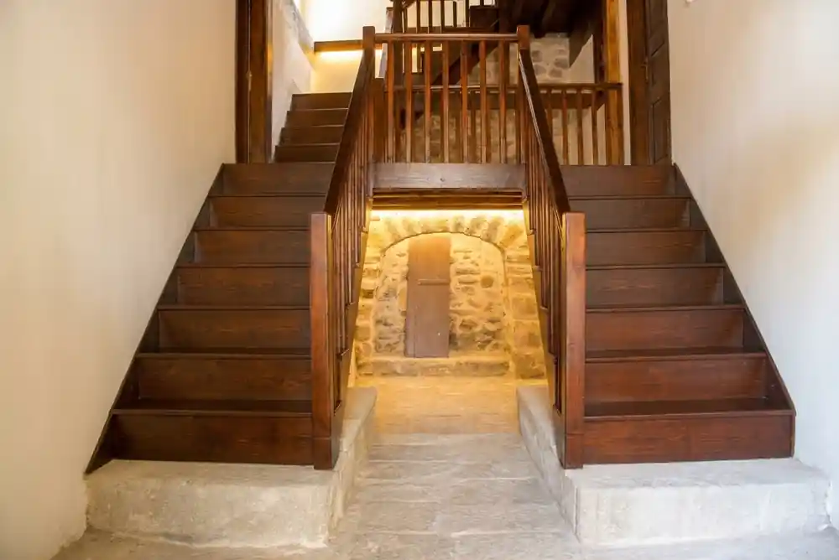
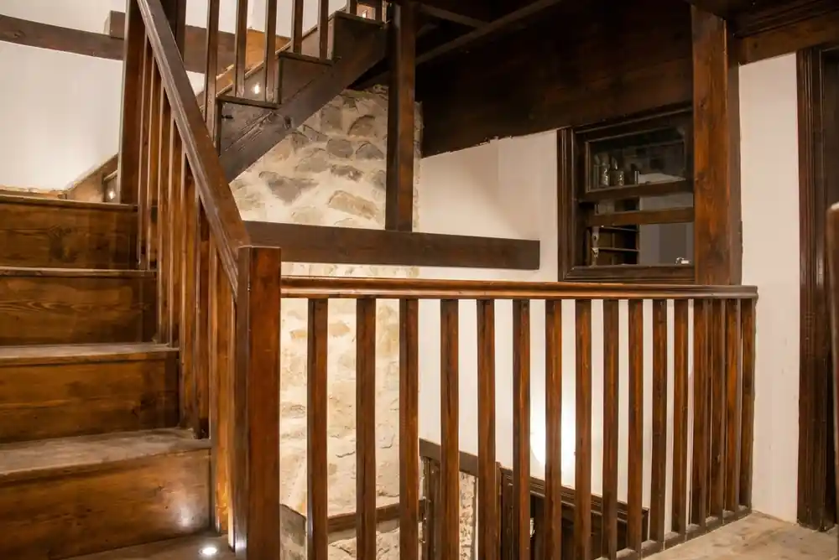
The work was completed without outstanding items by our company in Turkey, Nilşen İnşaat Taahhüt Sanayi Ticaret A.Ş., and handed over to T.C. Ankara İl Özel İdaresi. The upper storey now has fresh white plaster, dark timber joinery and a tiled roof, while the stone ground floor keeps its arched openings and oval windows.
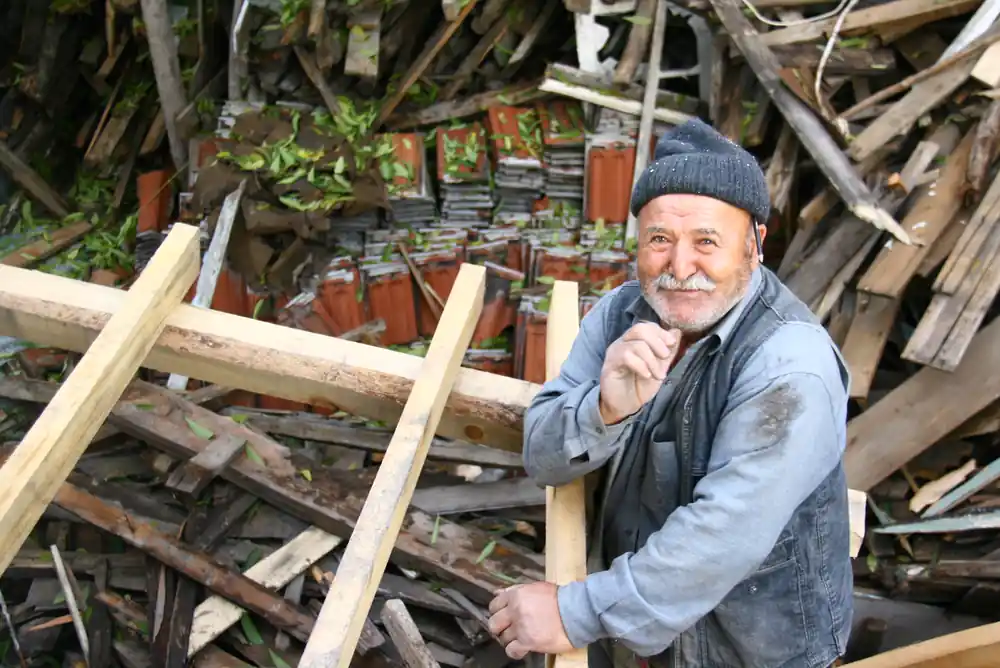
Moments from the restoration works, August – November 2010.
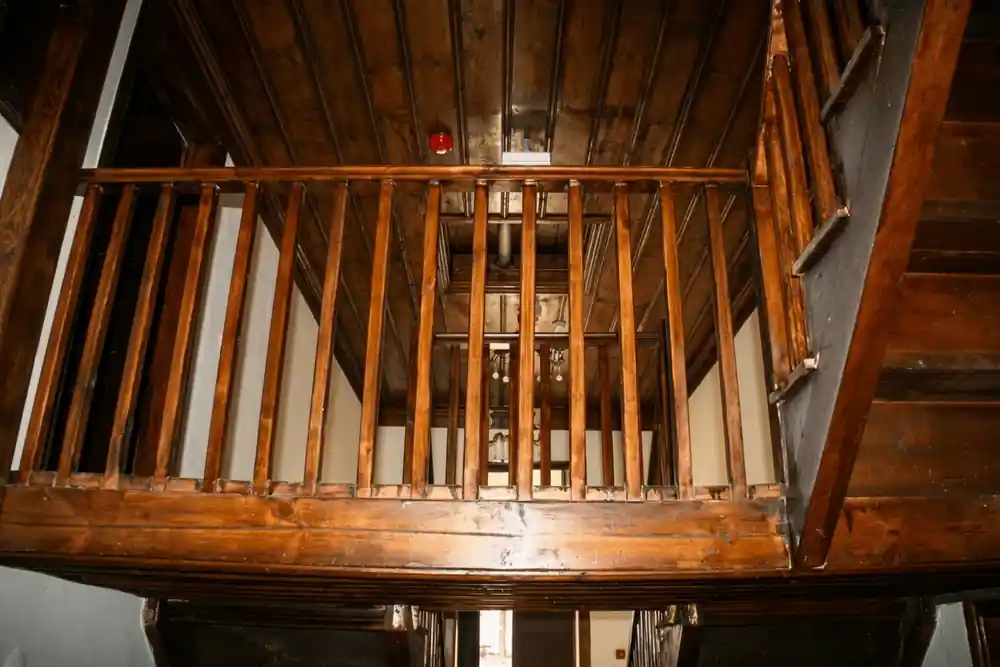
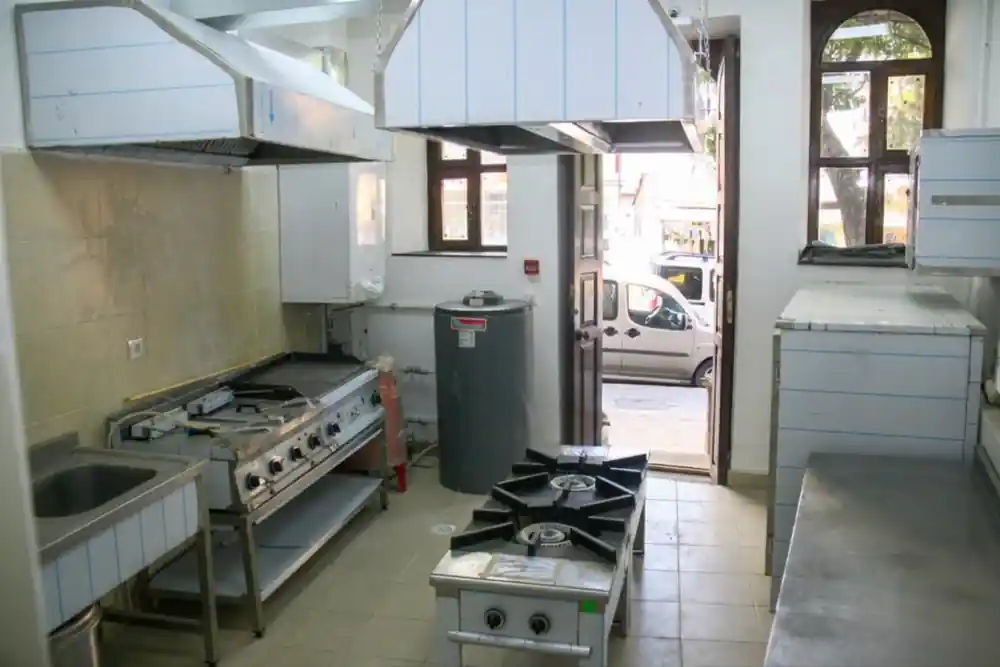
The mansion on Anafartalar Street after restoration: from the street to the courtyard, and from the halls to the timber stairs and ceilings.
Tell us about your building and we'll schedule a first site visit — no obligation, just an honest assessment.
Request a site visit