Three complementary disciplines, from the design that shapes the space to the visualisation that brings it to life before your eyes.
What makes a space liveable is not a single step but three mutually reinforcing stages: decoration, which finishes the space and its surfaces aesthetically; 3D design, which shapes the layout and use of the space from the ground up; and animation, which shows the design realistically before construction begins. Whether it is a home, an office or a commercial space, we carry out all three as a single team.
Our decoration work involves finishing a space's surfaces and details in line with the chosen design language. Using interior and exterior facade paint, Italian SAIF decorative paint finishes, wall coverings and lighting solutions, we give the space its own identity. The aim is not merely to look attractive, but to treat material texture, light and intended use as a single whole.
Every project begins with shaping the space in three dimensions. We bring the decisions made on the plan — room relationships, circulation, furniture layout, material and colour choices — to life through 3D modelling. This lets you see the space in a near-realistic form before construction begins, and easily make any changes needed.
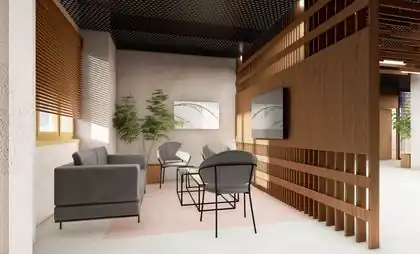
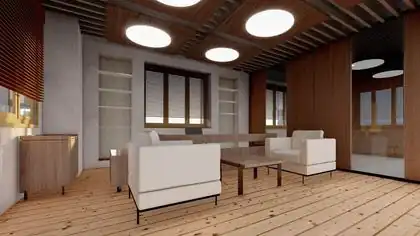
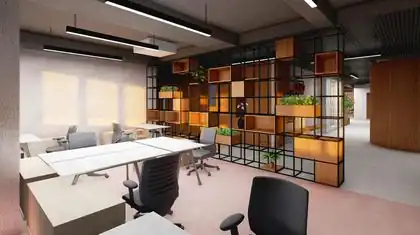
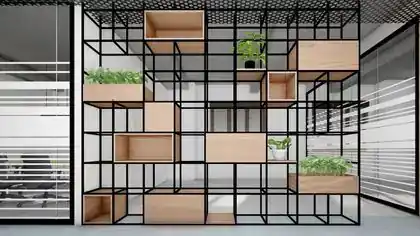
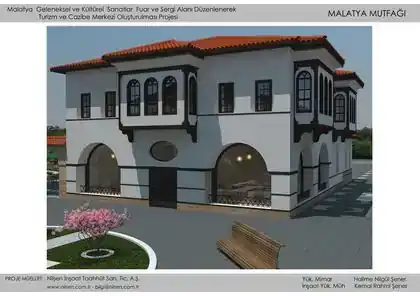
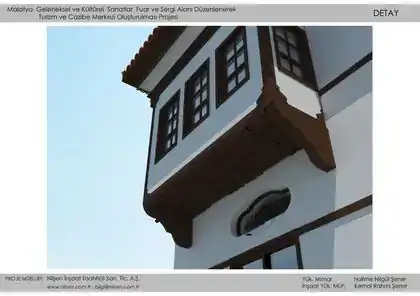
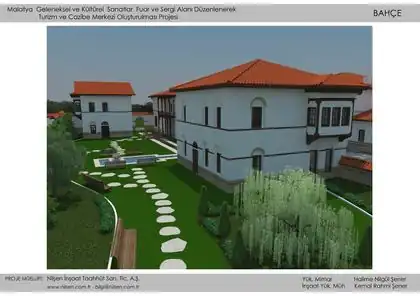
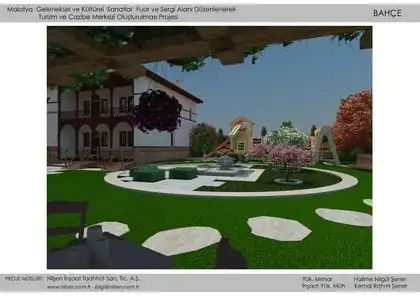
Watch our sample animation of Malatya Culture Street via this link
For complex or large-scale projects, we go beyond static images and present the space through a moving animation. As the camera travels through the space, this work shows how light, material and scale actually feel — helping decisions be made quickly and clearly, especially in investor presentations, pre-sales showcases and multi-stakeholder projects.
Tell us about the building and we'll schedule a first site visit — no obligation, just an honest assessment.
Request a site visit