Two disciplines, one team: the survey and measured drawings that document a historic structure, and the on-site execution that brings it back to life — using authentic materials, approved by the heritage board and supervised throughout by our own architects and engineers.
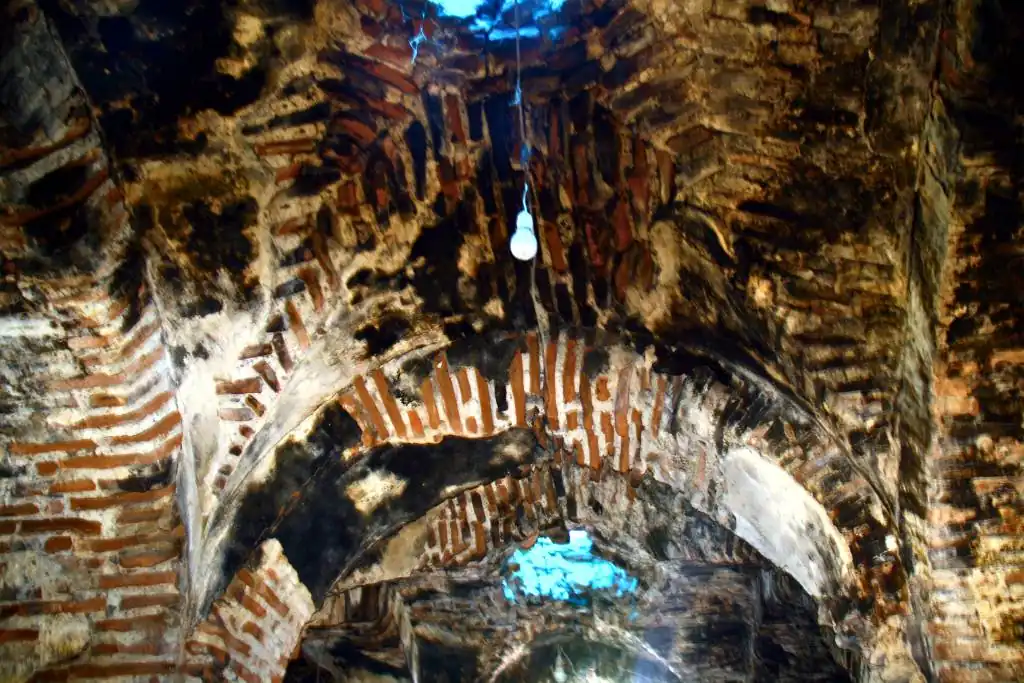
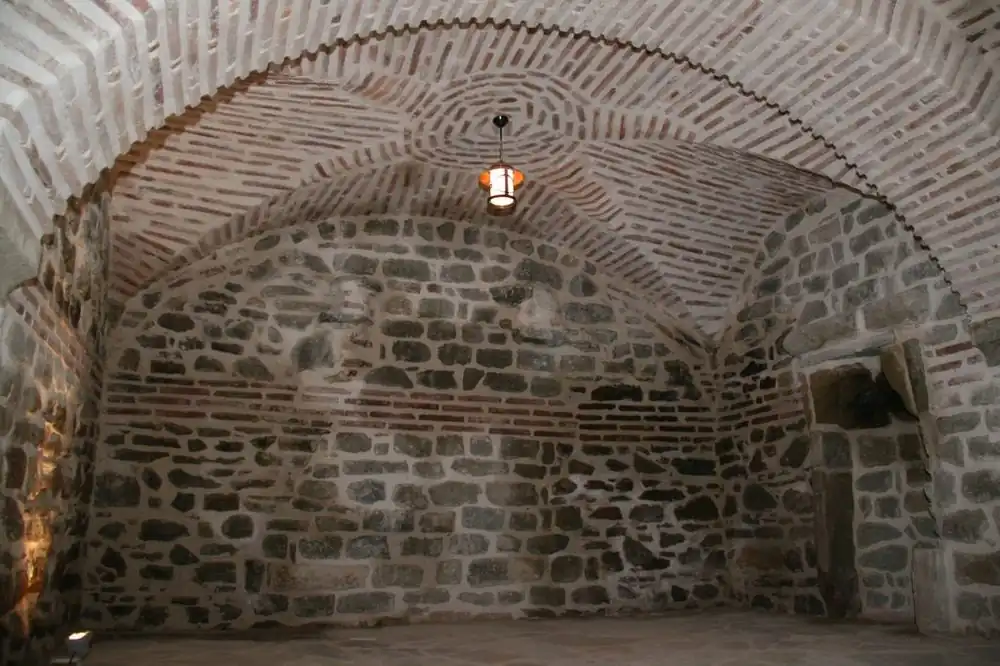
Every restoration begins before a single stone is touched. Our architects produce a full measured survey of the existing structure — point-by-point facade and floor-plan drawings, condition mapping and photographic documentation — so the scope of work is based on evidence, not assumption.
'Rölöve' refers to the measured survey of a historic heritage building in its current condition, supported by photographs. Every instance of damage, cracking, decay and subsidence in the structure is transferred one-to-one into the survey drawings. The building is measured on site with extreme precision using 3D scanning. Where needed, we use aerial photography and drone surveys. Certain fine details are captured with what we call a 'detail comb', a tool that lets us take an exact profile of a detail. Some special details are also measured by hand and added to the survey. The result is an accurate plan, section and facade drawing of the building as it stands today, including cracks, losses and later alterations.
The measured survey is compared against archival photographs, historical records and physical evidence to produce restitution drawings — a reconstruction of the building's original form — which form the technical and legal foundation of the restoration project.
The survey, restitution and restoration designs are submitted to the relevant heritage board for approval before fieldwork begins. Once the board approves the architectural restoration design, the documents and drawings required for the municipality to permit the restoration work are finalised. The municipal file consists of a structural report and structural design, electrical installation drawings, and mechanical/sanitary installation drawings.
Once the design is approved, our execution team begins the restoration work. Brick masonry, timber-frame or stone masonry structures are restored using authentic materials, following the heritage-board-approved designs and under continuous on-site supervision.
Authentic materials are used from start to finish — lime mortar mixed to a historically appropriate composition, reclaimed or hand-cut stone, traditional joinery for timber elements. Where the original fabric can be preserved and consolidated, that is always the preferred route; replacement is always the last resort, never the first.
Work on protected structures proceeds under the approval of the relevant heritage board and is supervised from start to finish by our own architects and engineers — the team that surveyed the building stays involved through to completion.
Facade repointing and stone repair, rebuilding the timber roof structure, foundation consolidation, damp and drainage correction, and full restitution of missing architectural elements based on archival and physical evidence.
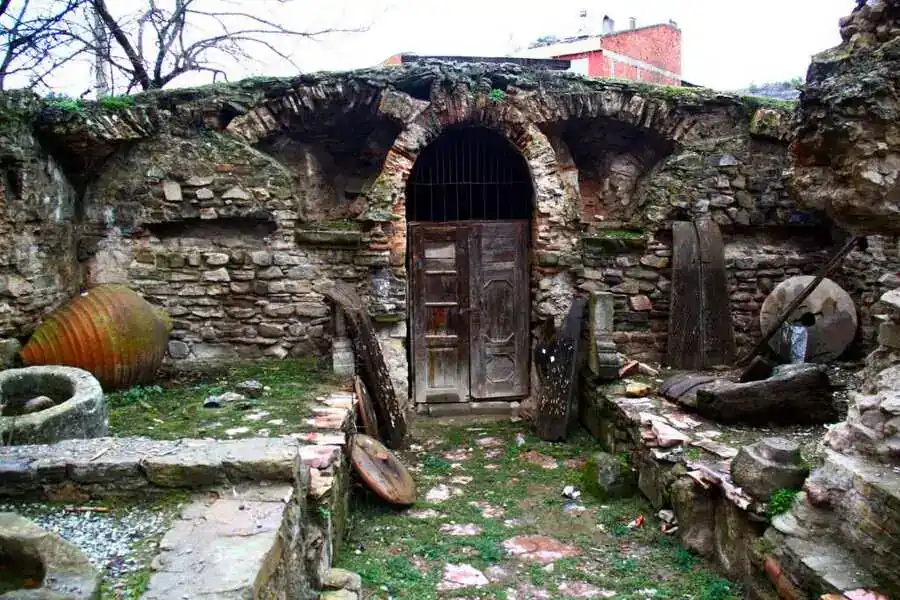
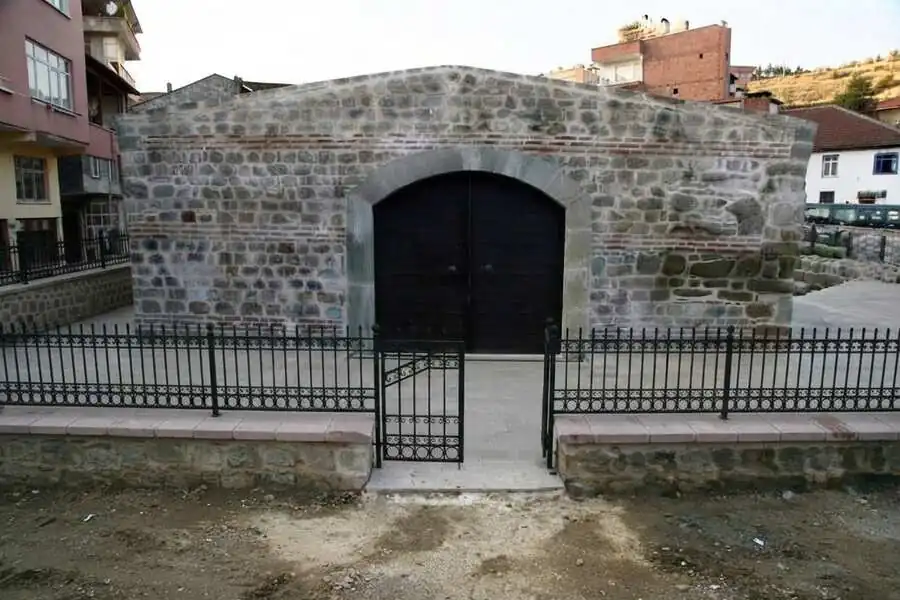
Strengthening and restoration of a 19th-century brick masonry caravanserai.
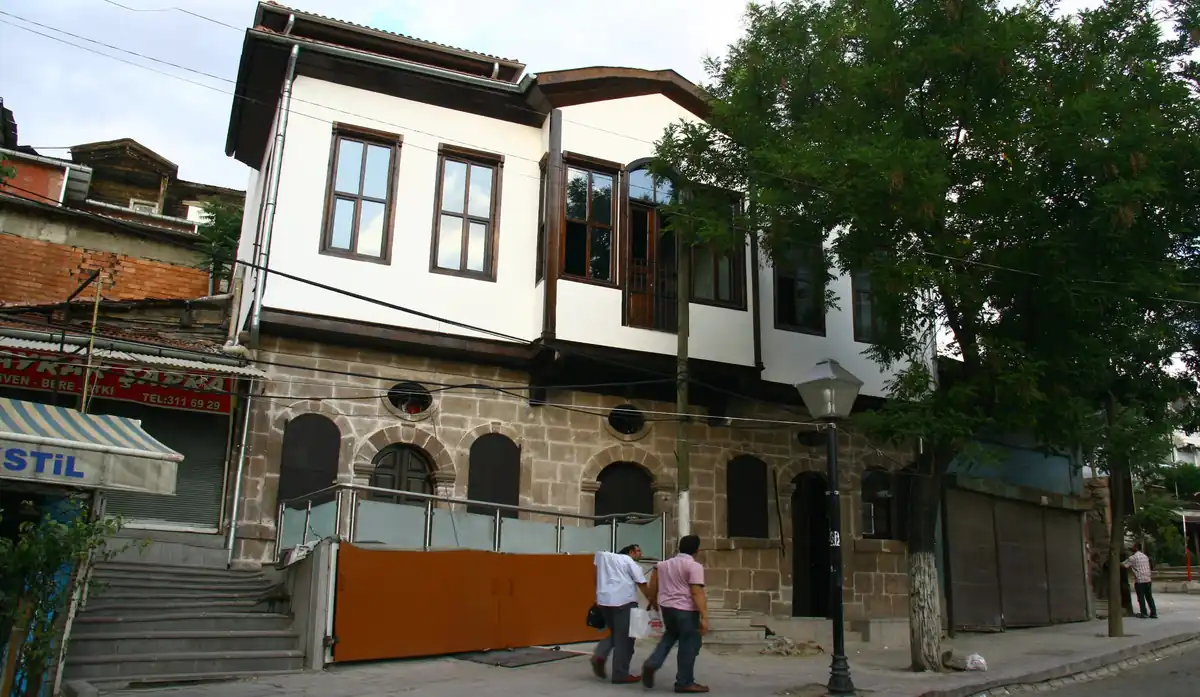
Full structural and cosmetic restoration of a historic timber-frame mansion.
Structural strengthening and restoration of a historic government building.
Restoration of a historic mansion for a private client.
Tell us about the building and we'll schedule a first site visit — no obligation, just an honest assessment.
Request a site visit