
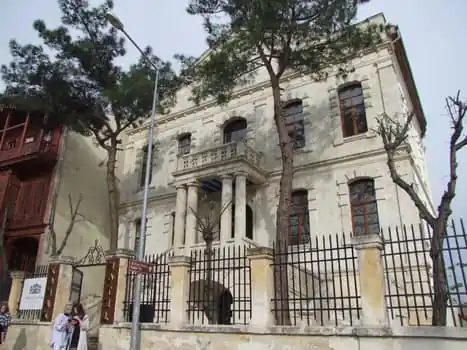
The building was erected in 1905 as a clergy school and served as one for many years; some sources say it was also used as a church. Later it became the Vali Faik Primary School. In 2005 a major fire that started at the heating boiler destroyed the interior.
The three-storey building has classic brick-masonry walls and timber floors; the fire consumed all floors, structural beams and the roof. The perimeter walls of all three floors and a few interior brick walls remained standing. The front façade is cut stone, with stone window surrounds, floor mouldings, stairs and balustrades. The side and rear façades are brick under cement render.
Yayla Square is one of Kırklareli's oldest settlements and the area with the most registered buildings. To keep the neighbourhood's housing stock alive and to ease the city's shortage of accommodation, using such buildings as hotels was proposed. The building was designed as a pilot hotel to set an example. The new building has three floors plus a half basement.
The surviving perimeter and partition walls are held with steel supports, the interior is cleared and the half basement excavated. A new steel frame and steel floors replace the timber structure; the walls are repaired with epoxy and strengthening restoration mortars and anchored to the frame. The steel beams are hidden below a timber suspended ceiling. Steel was chosen over reinforced concrete because pouring concrete inside a building like this is very difficult and would change its form.
Tell us about your building and we'll schedule a first site visit — no obligation, just an honest assessment.
Request a site visit