
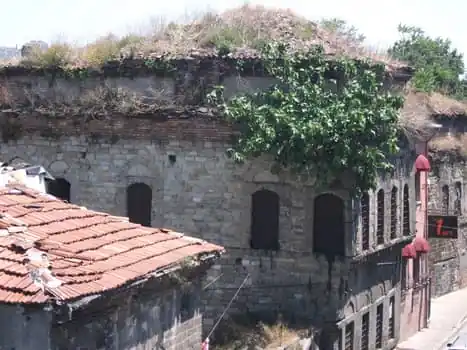
The lantern-type building is notable for its library, which reflects a period when Western motifs began to enter local architecture. Among the Christian community it is known as the Church of Aya Yani, and German maps list it under that name. The complex still works as a külliye.
The church is to the north, the guesthouse and service buildings to the south-west and the library to the south-east. The monastery shares a courtyard with the church; the religious and social buildings were designed as one whole. The library dates to the 17th century and resembles 18th-century libraries. Because the street has risen over time, the south (front) façade now sits below road level.
The three-storey building has rubble-stone walls, with cut stone for the front façade and window surrounds. The basement walls are 110 cm of rubble stone and interior walls carry horasan plaster. Four piers carry the structure and the floors are formed by vaults, with arches and vaults in brick and stone.
Tell us about your building and we'll schedule a first site visit — no obligation, just an honest assessment.
Request a site visit