
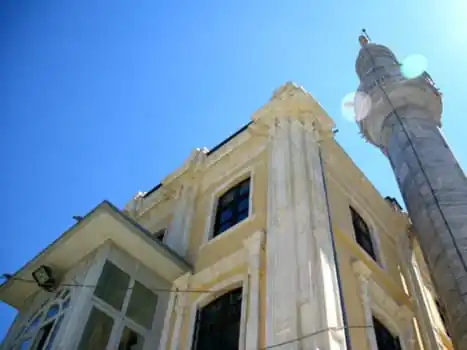
Construction of the mosque began in 1883 on the order of Abdülhamid II and it opened for prayer in 1895. The 1894 earthquake struck while building was under way; the structure was repaired quickly and the minaret cap was rebuilt in masonry afterwards. It had small repairs in 1960 and a comprehensive restoration in 1998–2001. The lower floor was first designed as a school for Turkish children and later turned into a prayer room.
A two-storey building in the eclectic style of its time, made of cut küfeki stone. The cut-stone minaret has a single balcony and its entrance opens onto the courtyard.
The ceiling of the entrance narthex carries eight-pointed stars and crescents, and walls are decorated in blue, navy and yellow. The mirrored vault of the women's gallery is lead-covered outside and decorated with plant motifs inside. The twelve-sided dome rests on double pendentives; it is lead-covered outside, timber-lined inside, and its centre carries a gold-leaf Surah Al-Ikhlas on a black ground. The mihrab is tiled, the minbar has brass finials and the preaching pulpit is carved wood.
In 2011 the survey, restitution and restoration designs, together with electrical and mechanical designs, were prepared under the leadership of Senior Architect Halime Nilgül Şener.
Tell us about your building and we'll schedule a first site visit — no obligation, just an honest assessment.
Request a site visit