
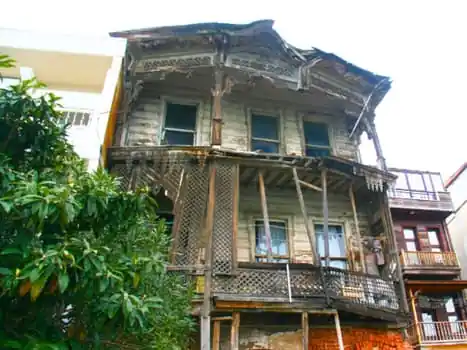
The mansion was built in the early 19th century as a summer house for a Greek family. Towards the end of the century, according to a family interview, it passed to Hamamcızade Ali Nuri Bey. The basement served as a fish-salting workshop; the family exported fish abroad, and 1922 export invoices to Europe are mentioned. The building is Art Nouveau, with decorative ornament on its façade.
The plot holds the surviving building, now a residence, and a ruined structure attached to the entrance façade. The surviving building has four levels: basement, ground floor, first floor and attic. The basement is masonry and derelict through neglect; the ground, first and attic floors are timber. The ruin has masonry ground-level walls and timber upper floors and shares its basement with the surviving building.
The building on this plot has been lost completely. From an application sketch giving its position and dimensions, a restitution design for residential use was prepared. The ground floor has two sections joined by a hall; from the entrance hall one reaches a central sofa (sitting hall), whose staircase leads to the first floor and the attic. The first-floor plan is identical to the ground floor.
Tell us about your building and we'll schedule a first site visit — no obligation, just an honest assessment.
Request a site visit