
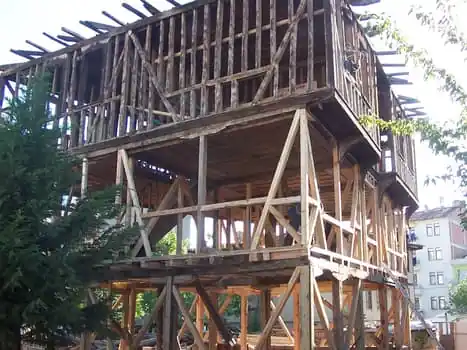
This mansion in Taşköprü's Gizlice District is a traditional timber-frame house. Years of rot in its wooden members had left it sagging and close to collapse.
After the survey and restitution drawings, the restoration project was approved by the regional Conservation Board and carried out under the supervision of Taşköprü Municipality. The architectural design was prepared by Senior Architect Halime Nilgül Şener and the structural design by Civil Engineer Kemal Rahmi Şener.
All plaster was first stripped inside and out and the condition of the timber assessed. The brick and tile above were removed and the building was held on a timber scaffold while the decayed members were renewed. Stone footings were set under the posts, the ground was levelled and blinded with lean concrete. The infill posts were replaced and filled with fired brick, and the walls were rendered and whitewashed.
All windows and doors were renewed, with double glazing in the new windows. Decayed parts of ceiling boards and floorboards were replaced, and every piece of timber was impregnated and given two protective coats. The entrance floor was laid in natural stone and the electrical and water systems were rebuilt for the building's new uses.
Tell us about your building and we'll schedule a first site visit — no obligation, just an honest assessment.
Request a site visit