
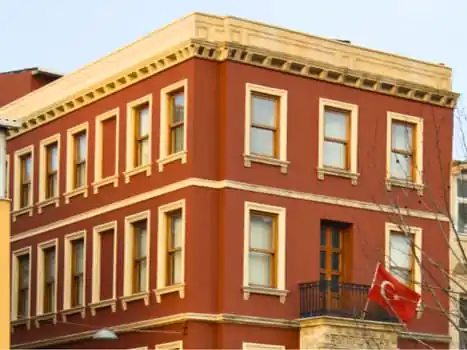
The building has a load-bearing harman-brick masonry structure. When work began it was in very poor condition: some floors sagged and the painted (kalem işi) decoration on walls and ceilings was badly damaged. The Baghdadi-style ceilings of the timber floors also carried painted decoration.
In 2004 a project by another firm had been approved by the conservation board: the façade would be kept and restored with original materials, while the interior would be demolished and replaced by a modern reinforced-concrete building. The works followed this approved project faithfully; the steel supports were designed by Kemal Rahmi Şener.
A structural analysis came first. A board-approved steel support system was built to hold the brick façade throughout construction, and the outer walls were braced with timber planks inside and out. The interior was fully demolished, leaving only the outer walls; a new reinforced-concrete structure was built inside them and the walls were tied to it at every floor level.
All exterior plaster was scraped off and re-rendered with original materials. Stone cornices and sills were numbered, removed, cleaned and re-fitted, with missing pieces completed in imitation elements as the approved project specified. The building was finished to the restoration project and handed over to the Union's Board of Directors. Metin Sözen, founder and chairman of the ÇEKÜL Foundation, visited the site often and guided the work.
Tell us about your building and we'll schedule a first site visit — no obligation, just an honest assessment.
Request a site visit