
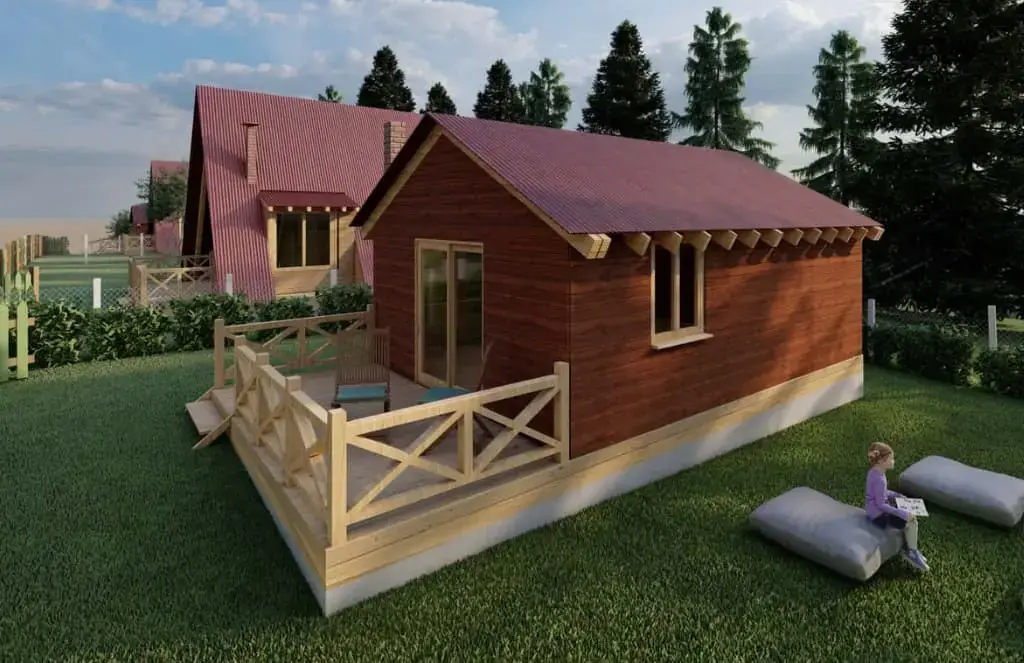
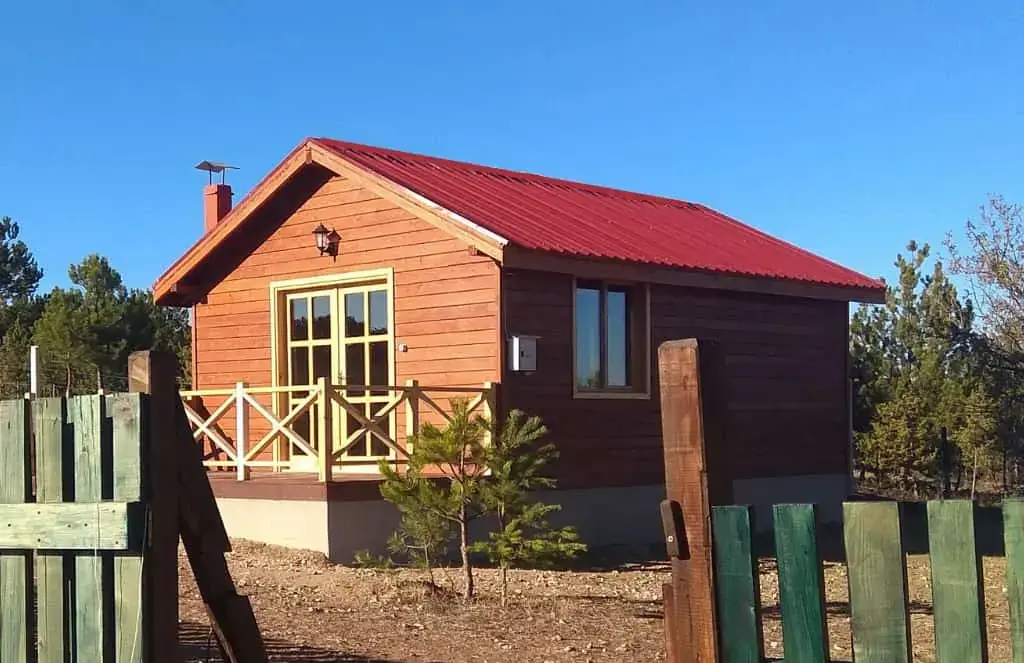
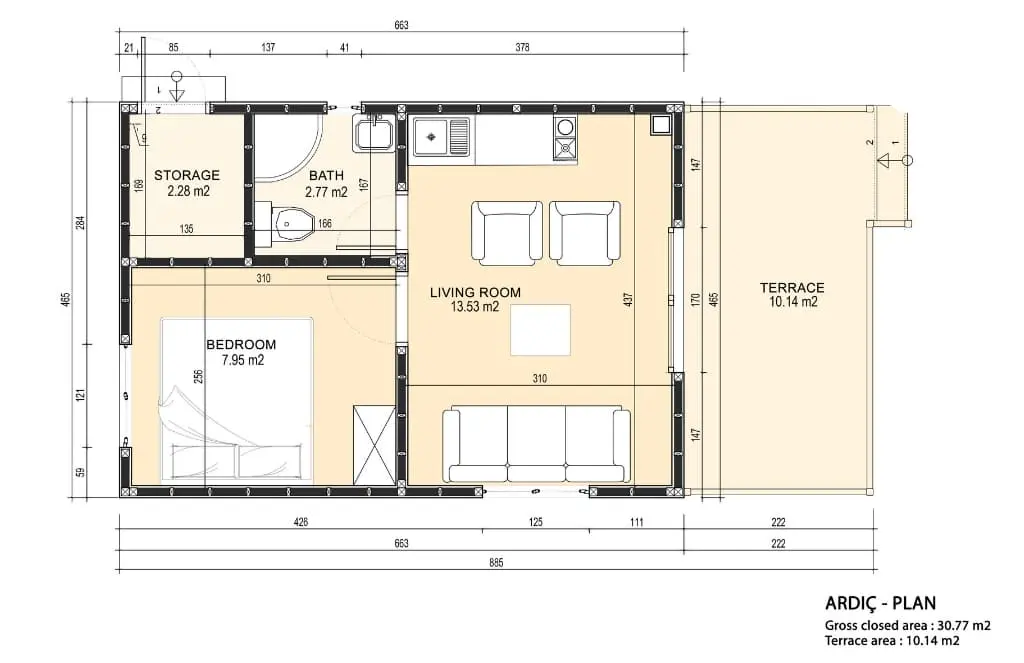
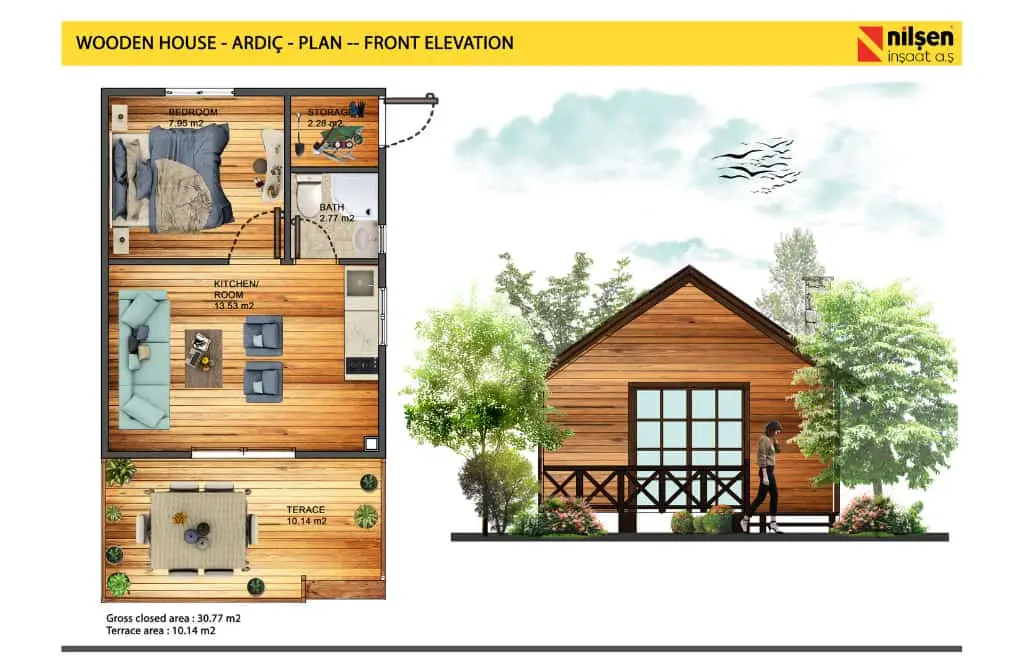
Ardıç-1 steps up from the Yonca by adding a separate bedroom. On its single floor you find the living and kitchen area, the bedroom, a bathroom and a storage room, with a wide terrace across the front.
Enclosed area 30.77 m², terrace 10.14 m²; 40.91 m² in total.
The structure is a timber frame. It can sit on a reinforced platform or on wooden piles. Outside, the walls are clad in timber boarding or in plasterboard finished with a waterproof glass-fibre coat; inside, in timber boarding or plasterboard. The floor zone between the joists is insulated and closed with timber planks, and the thermal insulation is stone wool sized to the required Rd value.
Exterior views and floor plan drawings.
Tell us about the model, the plot and your needs, and we will work out the right option together.
Request a quote